All panoramas
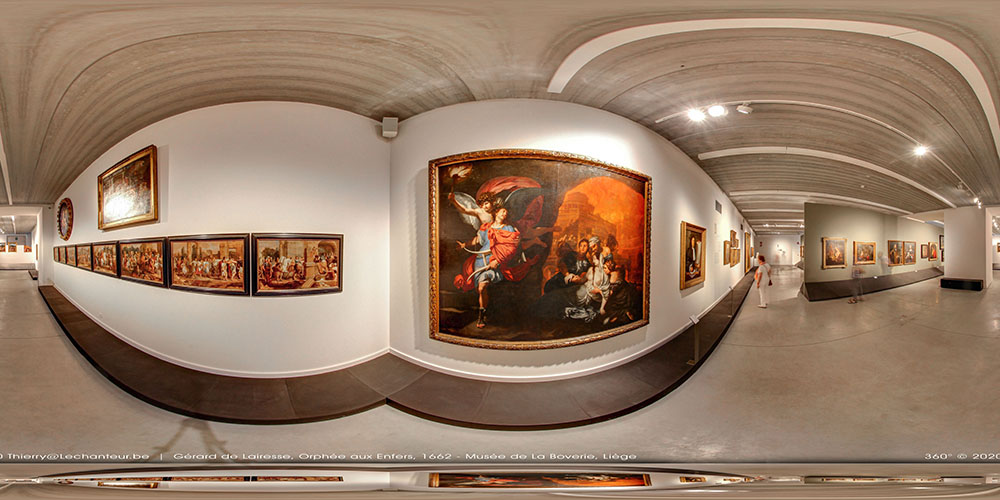
Orpheus in the Underworld
Gérard de Lairesse · 1662
Guide :
Lairesse was only twenty-two years old when he painted this. Take a moment to look — what strikes you first?
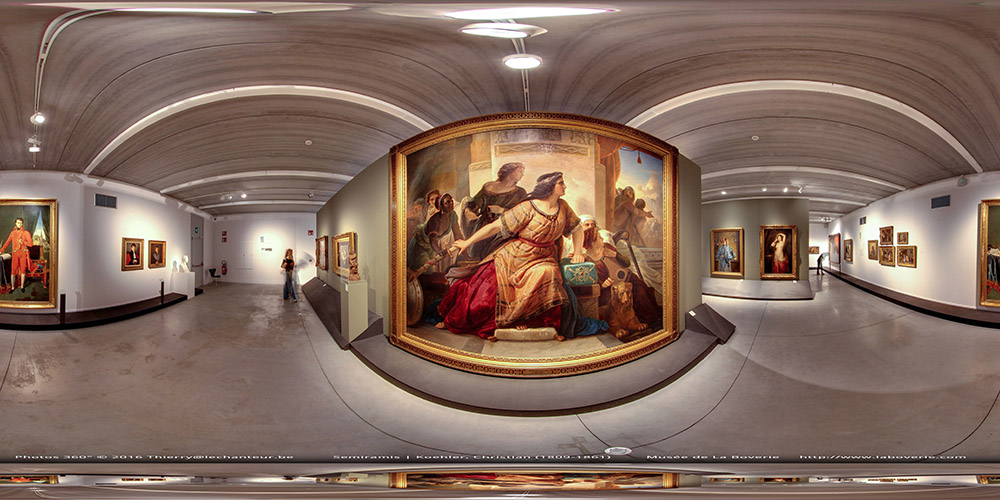
Semiramis
Christian Köhler · XIXe s.
Guide :
Köhler was thirty when he entered the Düsseldorf Academy. This painting is one of twenty-four works from that school at La Boverie. Look at this woman — what do you read in her gaze?
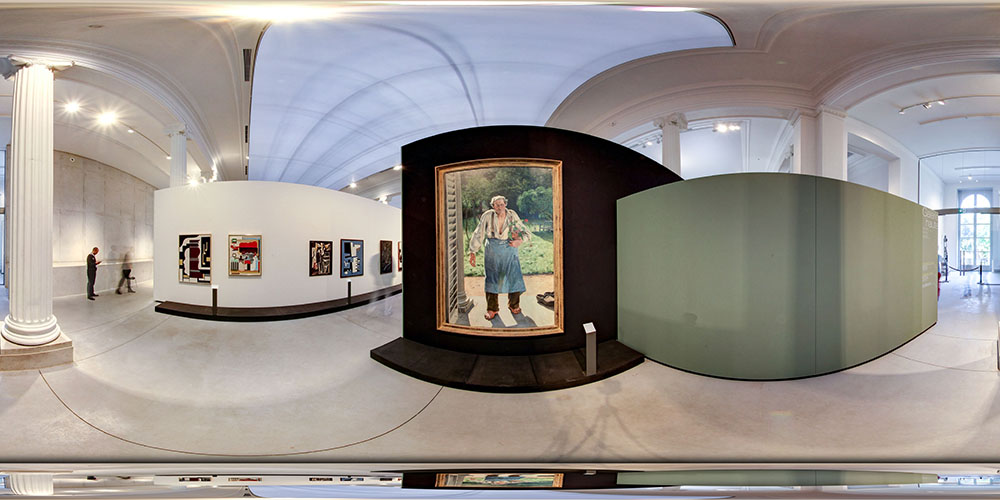
The Old Gardener
Émile Claus · 1885
Guide :
Look at his feet. He just removed his clogs before stepping inside. That gesture lasts a second — Claus froze it forever. What else do you see?
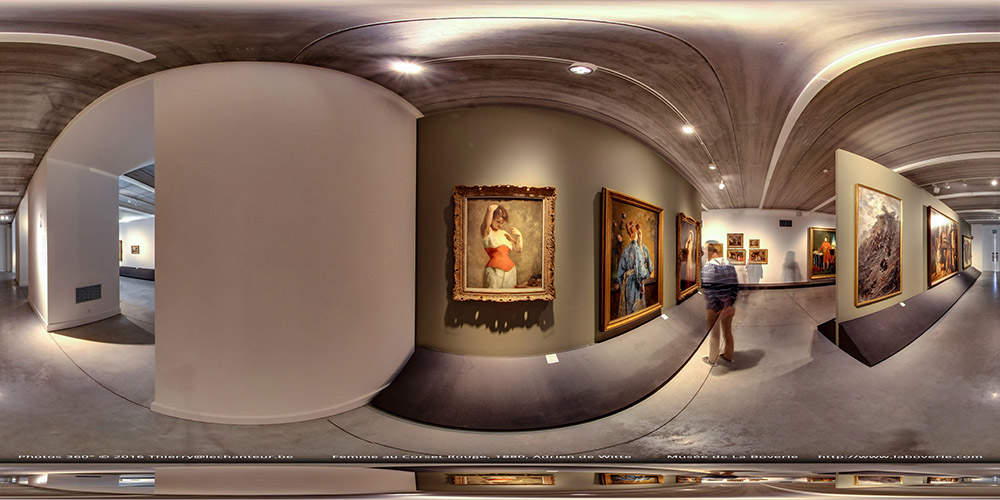
Woman with a Red Corset
Adrien de Witte · 1880
Guide :
That red. Before you even see her face, it hits you. De Witte painted this in Rome in 1880 — at thirty, far from Liège, free. What do you feel looking at her?
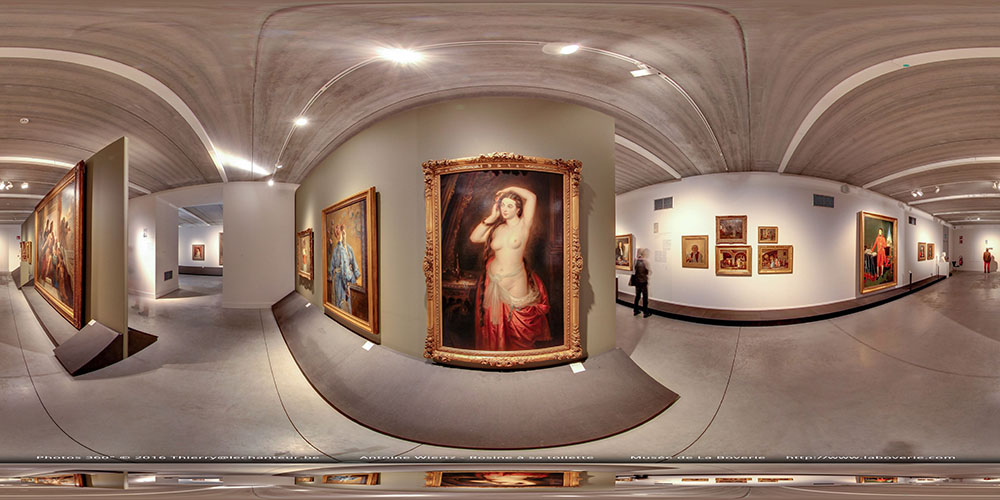
Rosine at her Toilette
Antoine Wiertz · vers 1840
Guide :
One arm raised, head turned, light exploding on pale skin. Wiertz isn't painting a woman — he's painting a suspended moment between life and its shadow. What do you feel looking at her?
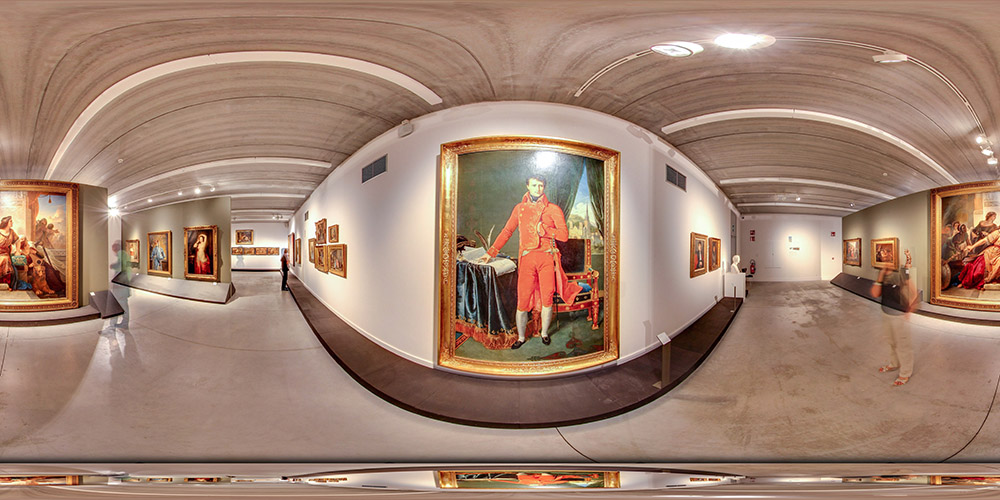
Bonaparte, First Consul
Jean-Auguste-Dominique Ingres · 1804
Guide :
This painting was commissioned by Napoleon himself as a gift to the city of Liège. Ingres was twenty-three. Bonaparte gave him no sittings. Look at that red — what does it tell you?
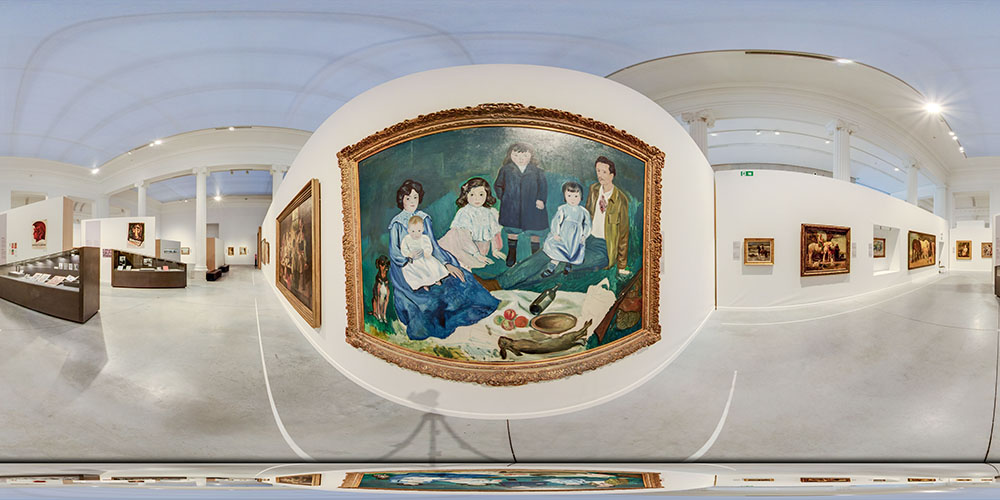
The Soler Family
Pablo Picasso · 1903
Guide :
Picasso was twenty-two. He had no money. His tailor did. This painting was born from that imbalance. Look at these faces — what do they tell you?
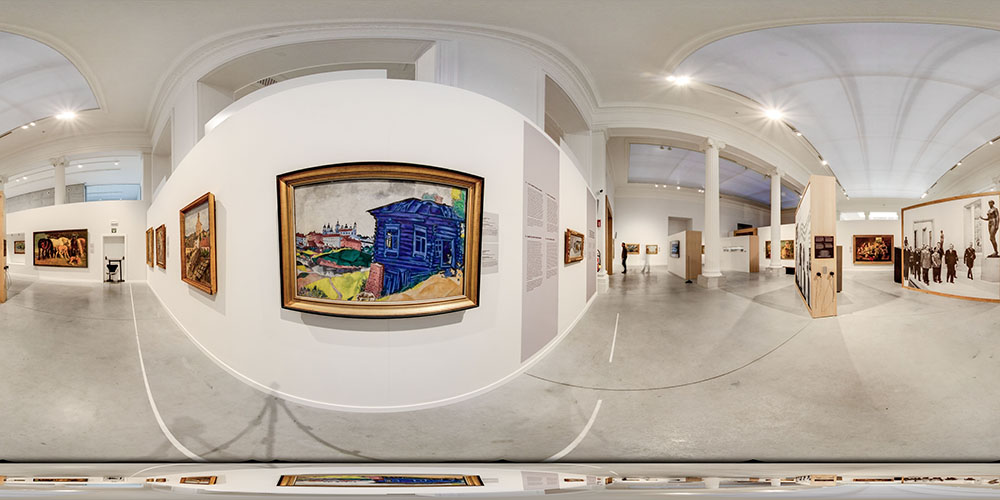
The Blue House
Marc Chagall · 1920
Guide :
Why would a house be blue? Chagall never asked that question. He painted his memories, not reality. What do you feel looking at that colour?
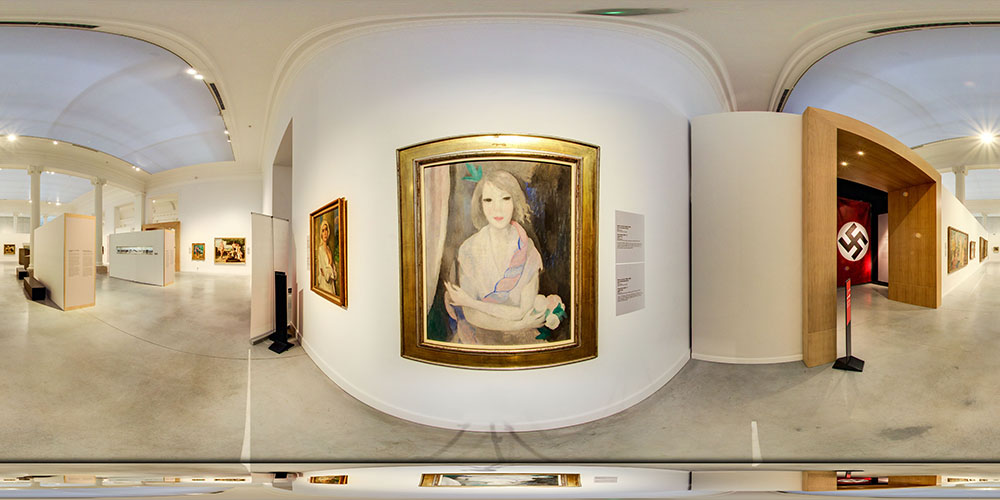
Portrait of a Young Girl
Marie Laurencin · 1924
Guide :
She looks at you without looking at you. That's Laurencin's signature — her subjects are present but elsewhere. What do you read in that face?
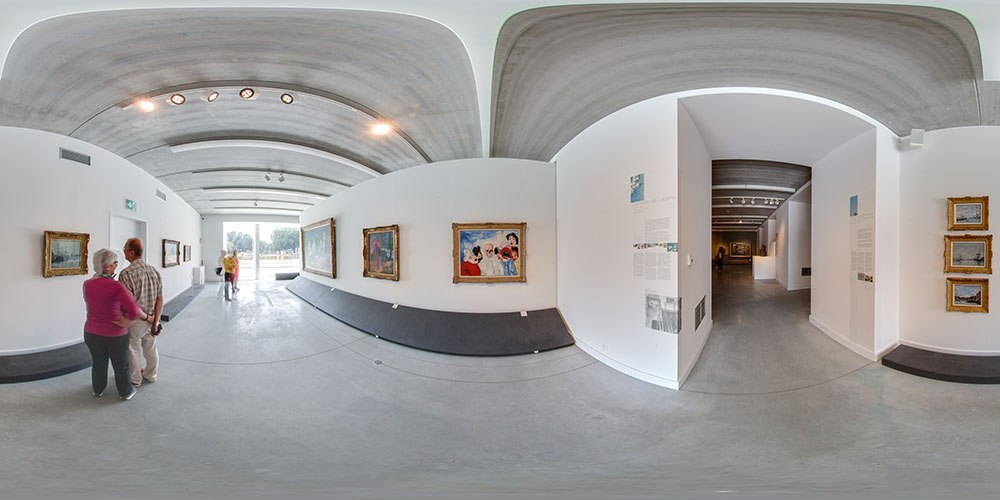
Death and the Masks
James Ensor · 1897
Guide :
Death looks back at you, surrounded by a cohort of carnival masks. Above, two winged Reapers chase a hot-air balloon. This is James Ensor in 1897, at the height of his powers. But the canvas hides another story: seized as "degenerate art" from the Kunsthalle of Mannheim, it ended up in Lucerne in 1939 in the great Nazi auction designed to raise foreign currency. The City of Liège bought it that day. What would you like to explore: Ensor and his masks, or the Lucerne sale?
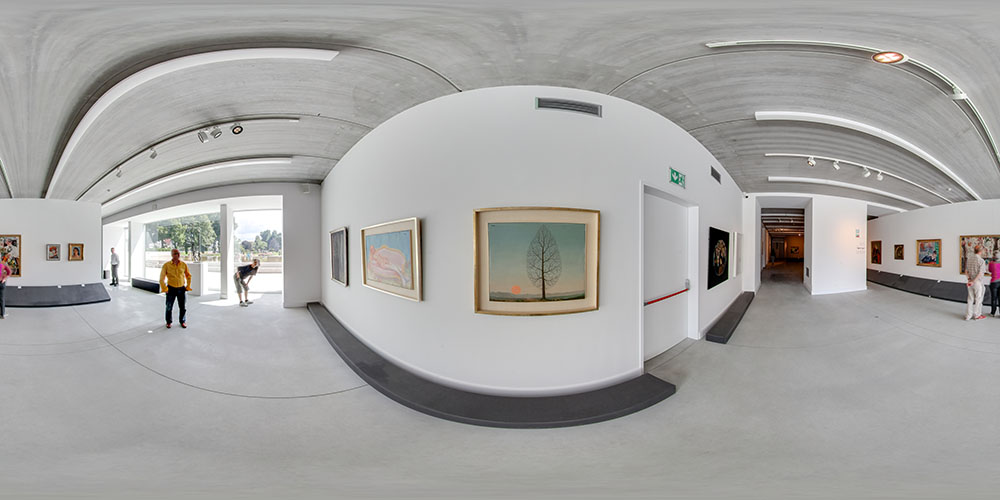
The Search for the Absolute (I)
René Magritte · 1940
Guide :
A bare tree, a pink setting sun on the horizon. But look at the branches: they trace the outline of a leaf. Magritte is not painting a tree, he is painting the idea of a tree that wants to be a leaf. This is the first of three versions painted in 1940, a step toward the radical austerity he reaches in 1964. What would you like to explore: the tree-leaf, or what the sun is doing?
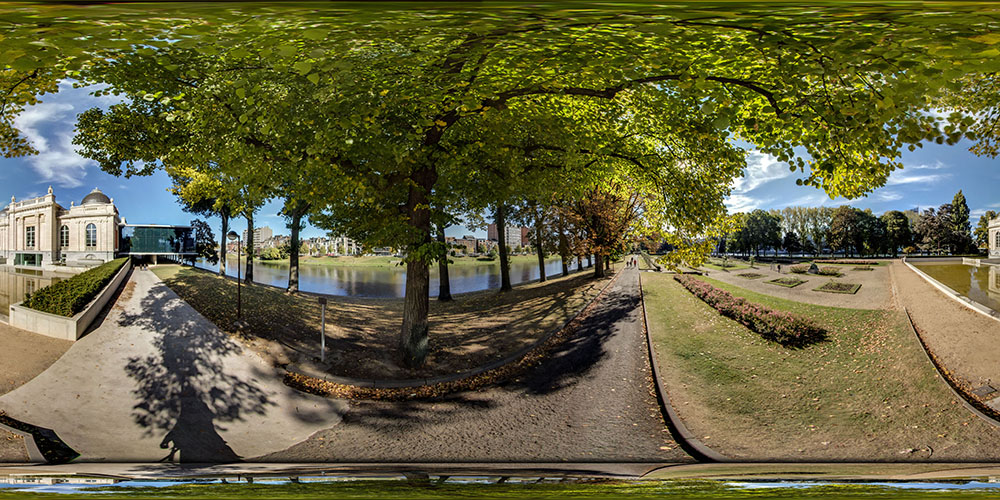
Under the trees · La Boverie Park
Paysage urbain liégeois · 1863-1905
Guide :
A huge tree, calm water, the classical museum in the distance. It looks like a natural landscape, but it is in fact a meticulous construction: Dérivation dug in 1863, park laid out for 1880, museum built for the 1905 World's Fair. You are standing on an island. What do you see first?
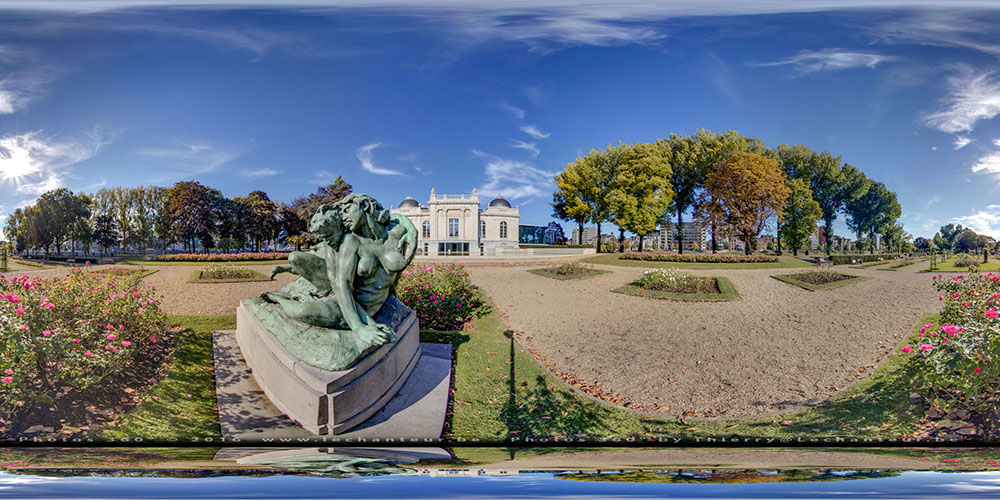
The Bitten Faun
Jef Lambeaux · 1903
Guide :
A faun throws himself at a naked woman who bites his ear. Nothing here is peaceful, and that is exactly why the bronze caused a scandal in Liège in 1905. Yet the city bought it after the controversy, before placing it in the park's rose garden. Look at the bodies: do you see a mythological chase, or a struggle?
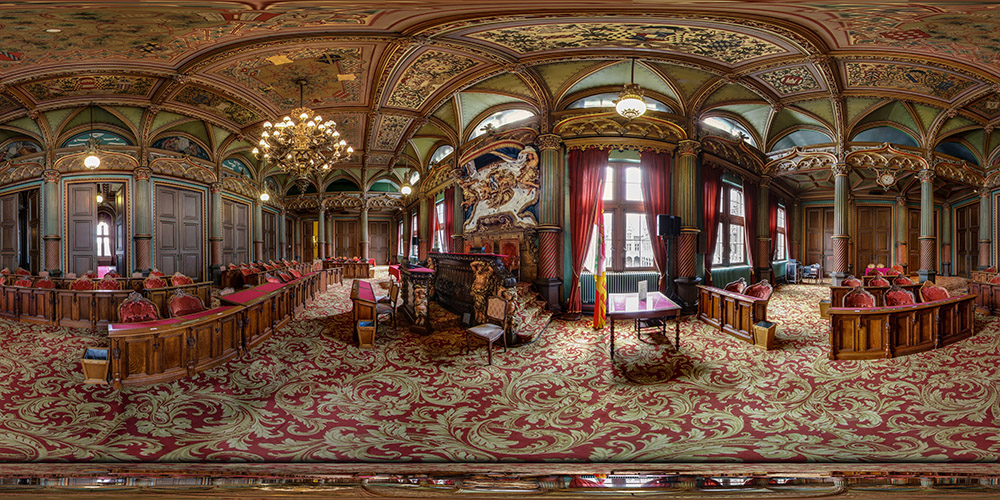
Provincial Council Chamber
Jean-Charles Delsaux · 1849-1853
Guide :
A 19th-century neo-Gothic room built around a 17th-century baroque tribune. Two centuries face each other here without conflict. What strikes you first — the architecture or the silence?
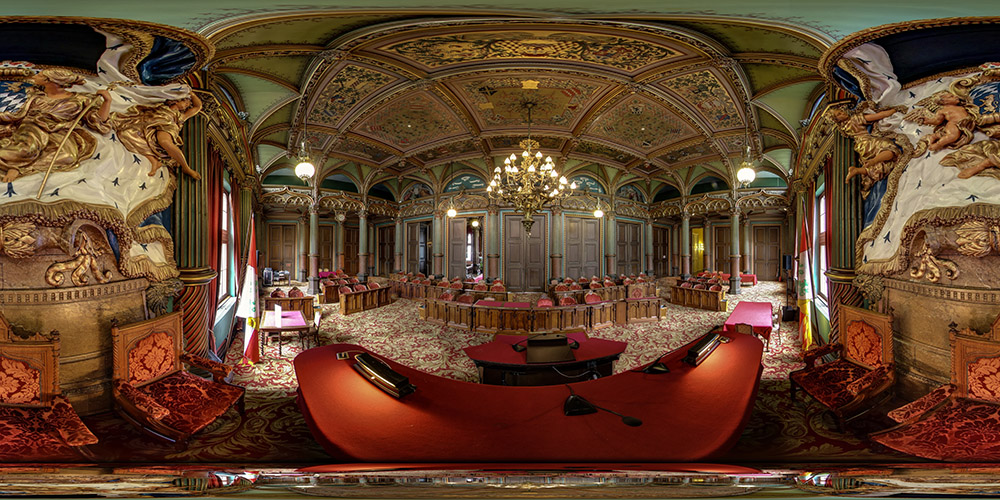
The Tribune of Jean Del Cour
Jean Del Cour · 1685
Guide :
You're seeing the chamber from the tribune — where the clerk of the Aldermen's Court once sat. For centuries, justice was rendered from this very spot. Does it change the way you read the room?
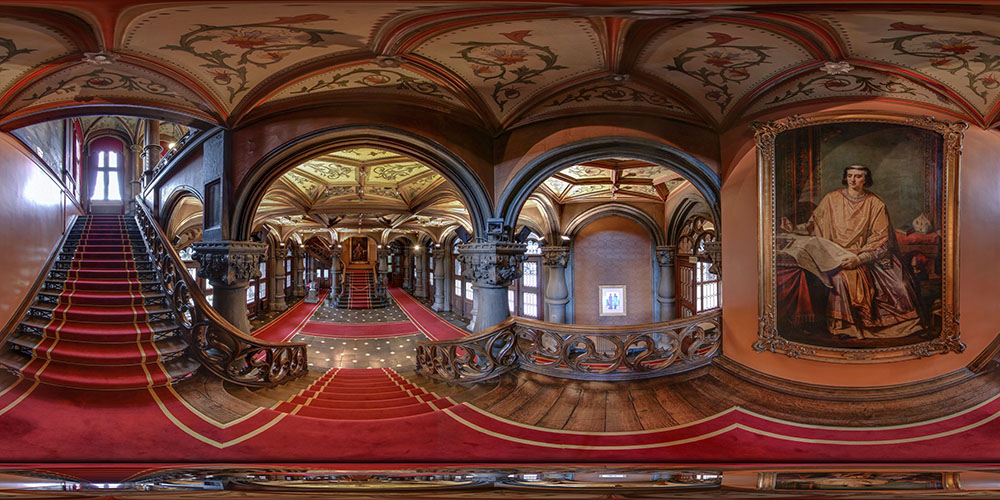
The Staircase of Notger
Delsaux / Vieillevoye · 1849-1850
Guide :
He has been watching for a thousand years. Notger, first prince-bishop of Liège, greets every visitor at the top of this staircase — just as he founded the city spread out behind you. What do you feel climbing these steps?
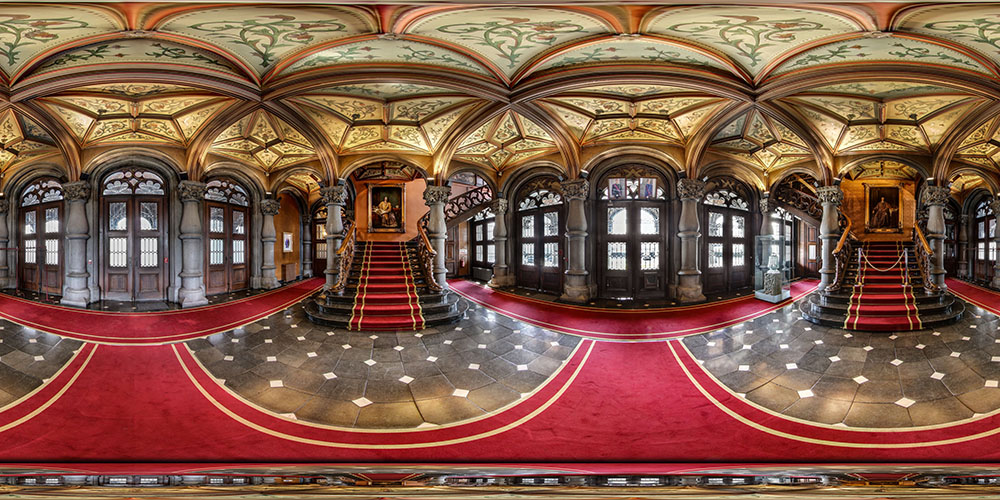
The Entrance Hall · Neo-Gothic Vestibule
Jean-Charles Delsaux / Barthélemy Vieillevoye · milieu du XIXe siècle
Guide :
You step inside. Above you, a coffered ceiling with star-ribbed vaults rises between pointed arches. Before you, two symmetric flights of stairs lead up to the portraits of Notger and Érard de la Marck — two prince-bishops separated by five centuries. Which step will you climb first?
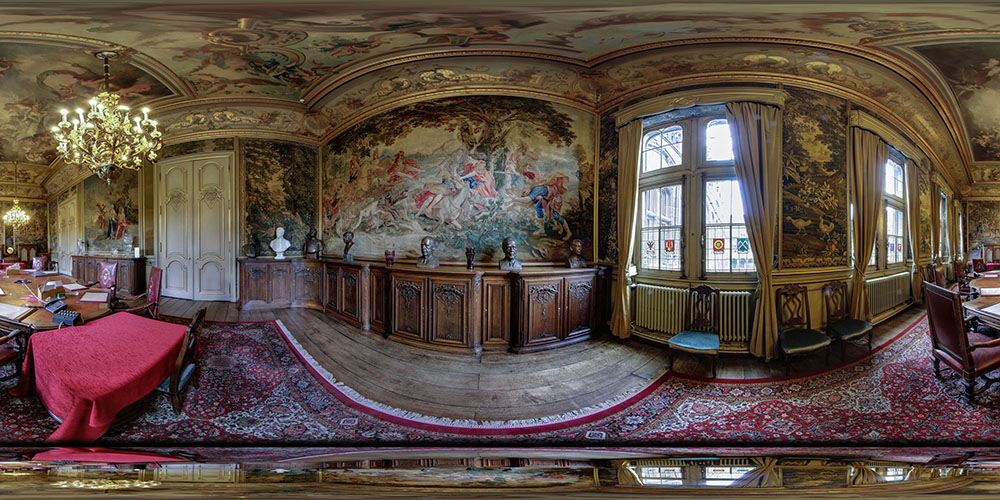
Provincial College Chamber · Telemachus Tapestries
Daniel Leyniers / Paul-Joseph Carpay · 1750-1751 · XIXe siècle
Guide :
Five people meet here every week to govern the province. Above you, the Olympian sky painted by Carpay. On the Hungarian oak furniture, the busts of former governors look on in silence as the College sits. What does it feel like, watched by all those gazes?
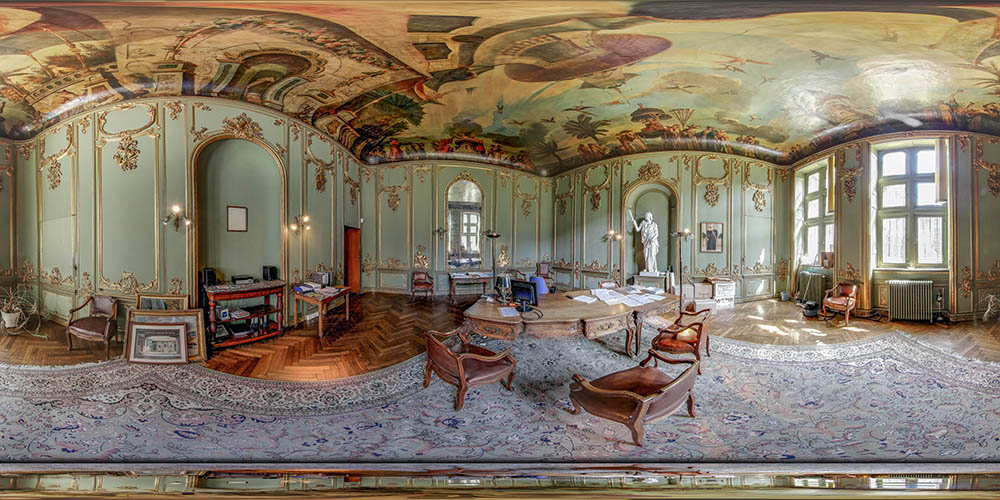
The Chinese Room
Paul-Joseph Delcloche · vers 1750
Guide :
Look up. A prince-bishop of the 18th century had the rites of the Chinese religion painted on the ceiling of his private council chamber. Why? What does that tell us about an era when the Orient was an absolute dream?
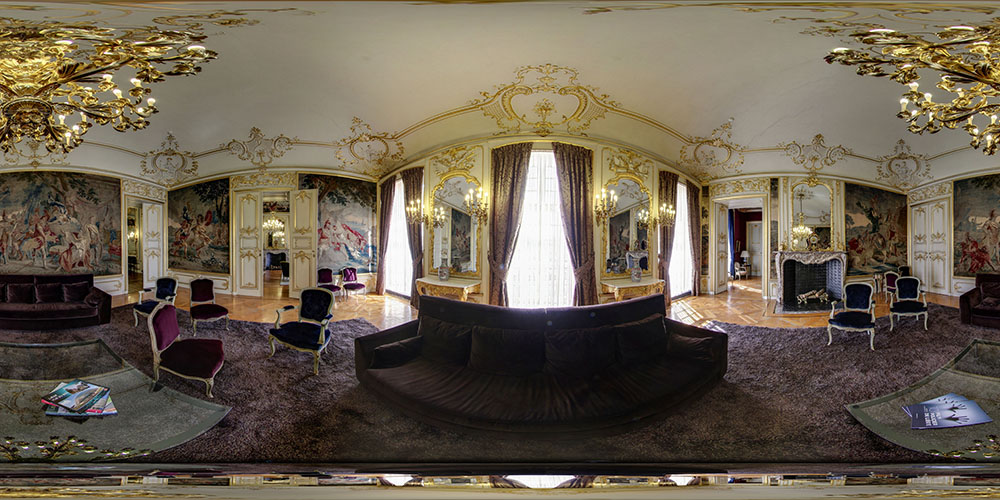
The Achilles Tapestry Salon
Manufacture d'Audenaarde · XVIIIe siècle
Guide :
Four tapestries tell the story of Achilles around you — Homer's hero in the Governor of Liège's reception room. Why Achilles here? What does this choice tell us about the power that decorated itself with these images?
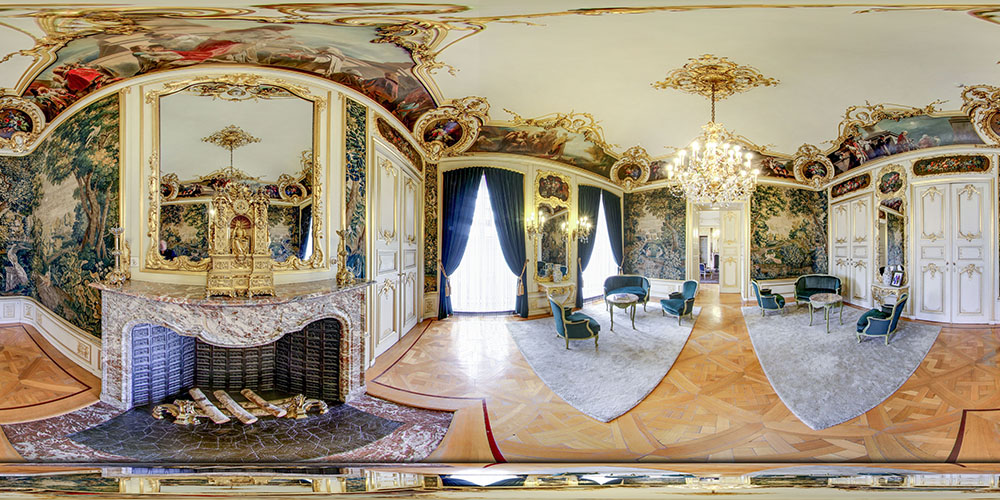
The Green Salon · Carpay Cycle
Paul-Joseph Carpay · 1865-1881
Guide :
Four paintings tell twelve centuries of Liège history here — from the saint who prophesied the city's birth in 558, to the last prince-bishop walking out in 1794. The painter was forgotten for a hundred years. Look up: what do you see?
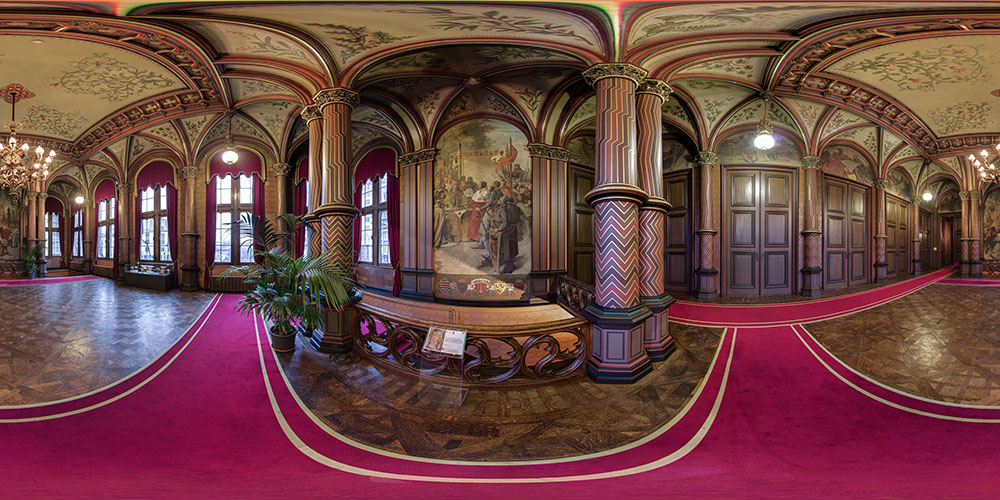
Hall of the Lost Steps · Peace of Fexhe Fresco
Émile Delpérée · vers 1890
Guide :
The passage councillors cross to reach the chamber. At the centre, Adolphe de La Marck signs the Peace of Fexhe, 18 June 1316 — six centuries before modern democracy, Liège gives itself a representative assembly. Why did the 1789 Liège revolutionaries have that date engraved on their badge?
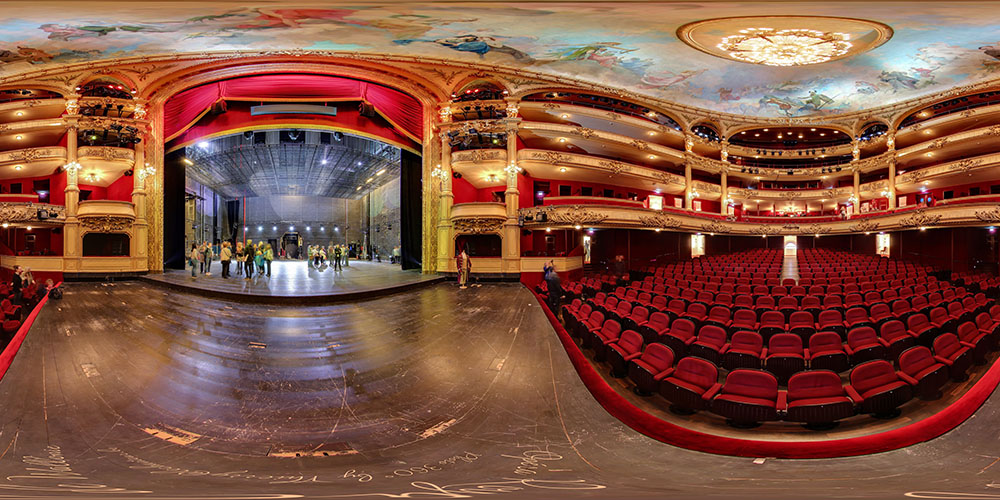
Apollo and the Muses · Berchmans Ceiling
Émile Berchmans · 1903
Guide :
Twenty metres by sixteen, an oval canvas stretched more than thirty metres above your head. At its centre sits Apollo, god of the arts, surrounded by the nine Muses. Most spectators never look up — too busy with the stage. What will you look at first?
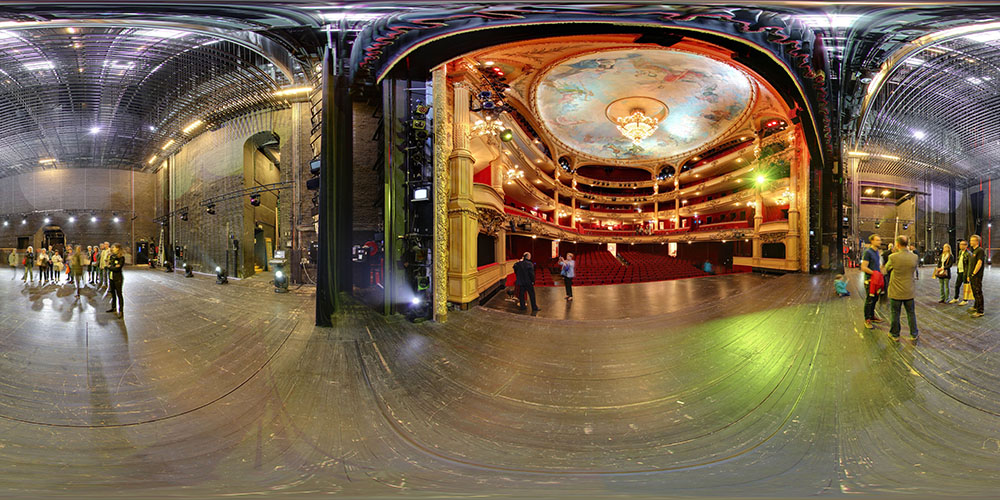
From the Stage · Toward the Auditorium and Ceiling
Émile Berchmans · machinerie théâtrale · 1903
Guide :
From the stage, the opera house turns inside out. In front of you lie the red and gold of the auditorium; around you, black flies, battens and the mechanics that make illusion possible. Berchmans's ceiling is no longer just decoration for the audience: it also hangs over those who make the show. What strikes you more here, the luxury of the house or the theatre's technical reverse side?
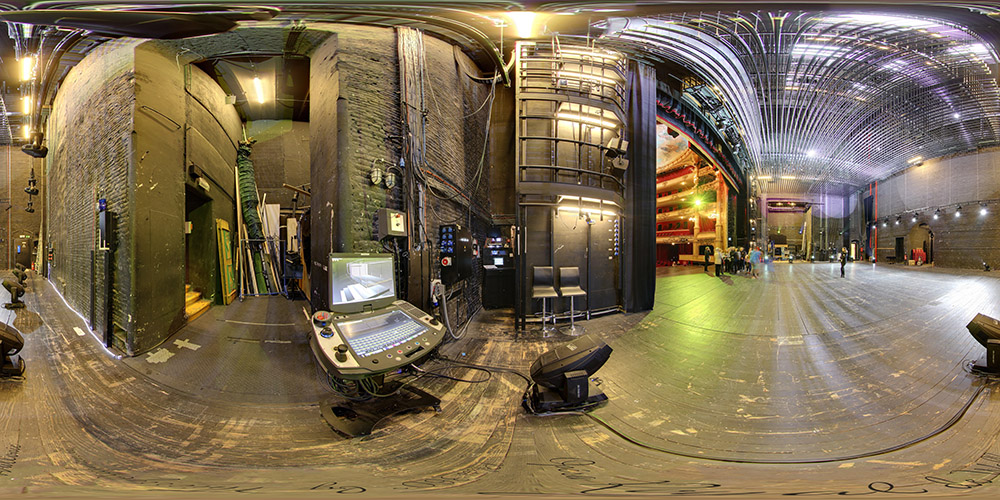
The Stage-Machinery Desk · Backstage View
Opéra Royal de Wallonie · machinerie scénique contemporaine · XXIe siècle
Guide :
At the heart of the wings, in front of the MOVEO desk that drives the stage machinery. To the right, through the opening, the red-and-gold auditorium and the ceiling painted by Émile Berchmans in 1903; to the left, the screens, joysticks and emergency stops of a 19th-century theatre fitted out for the demands of today's stagecraft. Tradition and technology in a single panorama. What would you like to explore?
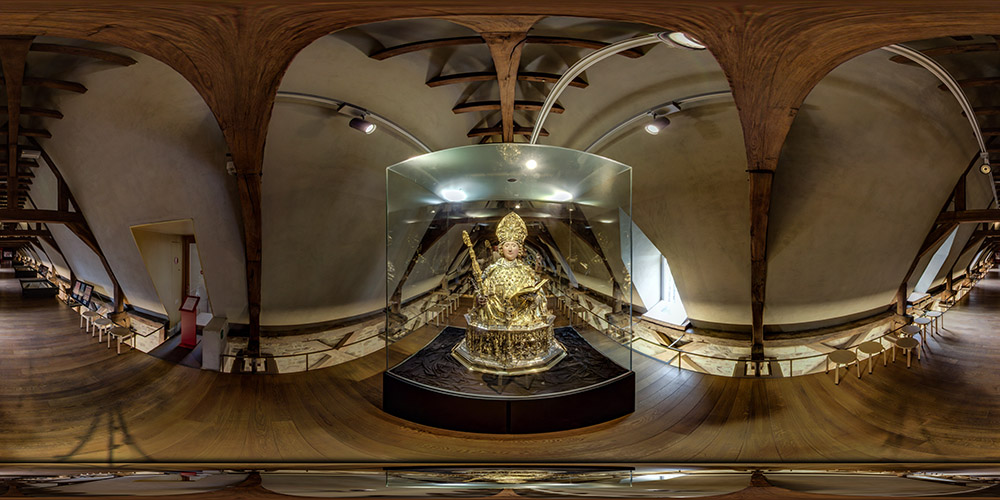
Bust-reliquary of Saint Lambert
Orfèvre mosan · fin XVe siècle
Guide :
You are looking at the man because of whom Liège exists. Lambert was assassinated around 705 on what is now Place Saint-Lambert. His death founded a city. This gilded silver bust contains a fragment of his bones. What do you want to know?
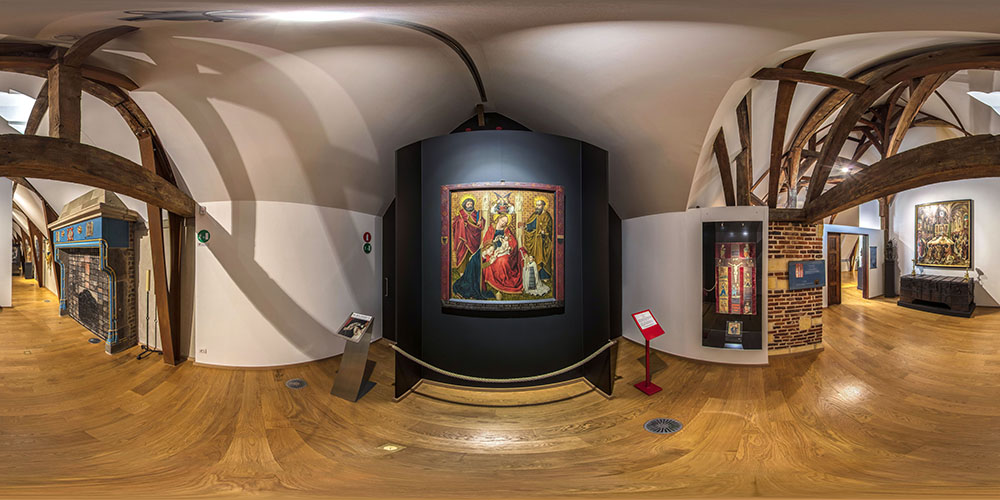
The Virgin with the Butterfly
Maître anonyme liégeois · vers 1459
Guide :
You are looking at the oldest painting preserved in Liège. It survived the sack of 1468, four centuries of oblivion, and a sale for 1700 francs in 1891. What do you want to know?
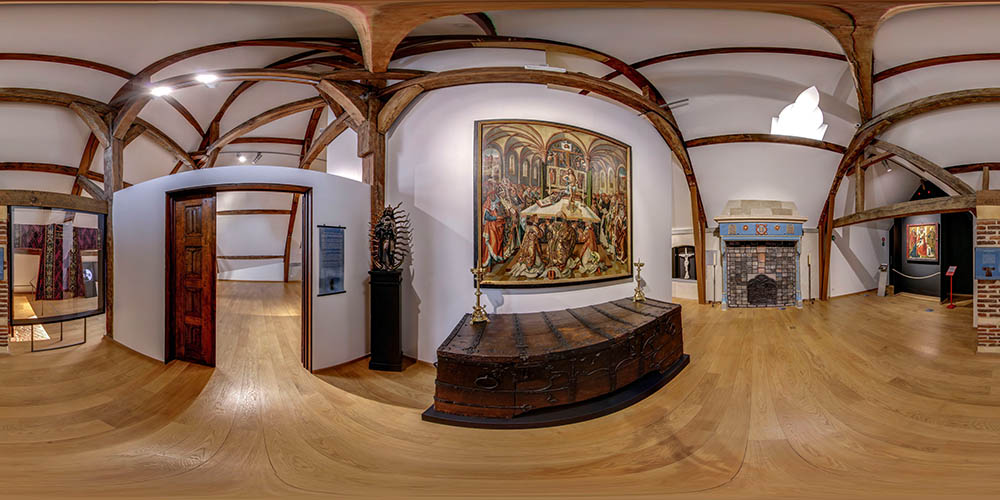
The Mass of Saint Gregory
École allemande · vers 1500
Guide :
At the center of the panorama, a painting where Christ steps down from the cross to walk on the altar during mass. In front of you, an oak chest locked with eight keys, each held by a different canon. To the left, on her dark pedestal, a Virgin in dinanderie from Limbourg. Three stories, one space. What would you like to explore?
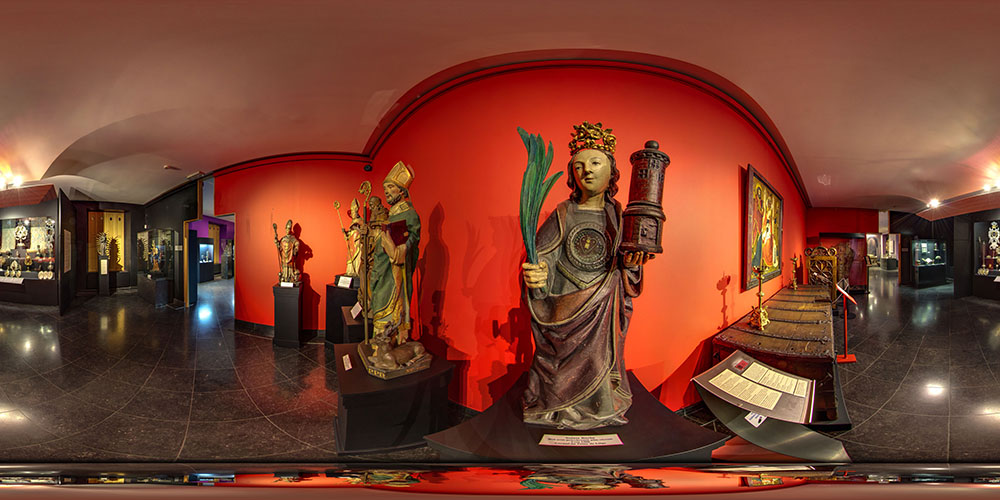
Saint Barbara · Carmel du Potay
Sculpteur mosan anonyme · vers 1500
Guide :
Polychrome wood, five centuries old. She holds her three-windowed tower — the one her father locked her in before beheading her with his own hands. Saint Hubert on her left, the Virgin with the Butterfly on her right. What strikes you first in her gaze?
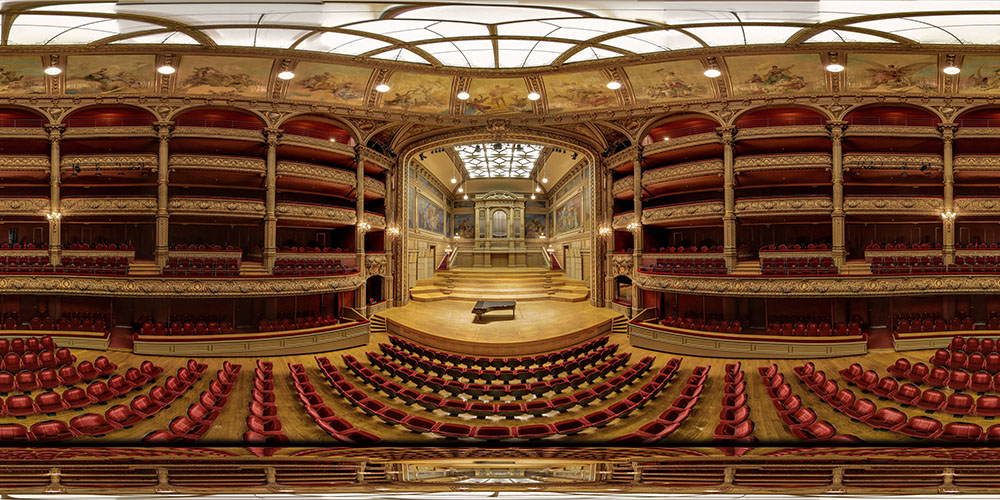
The Grand Hall
Laurent Demany · 1887
Guide :
You are standing in Liège's finest concert hall, inaugurated in 1887. What you hear here is no accident: the shape of this room, its balconies, its woodwork — everything was calculated to envelop you in sound. What do you want to know?
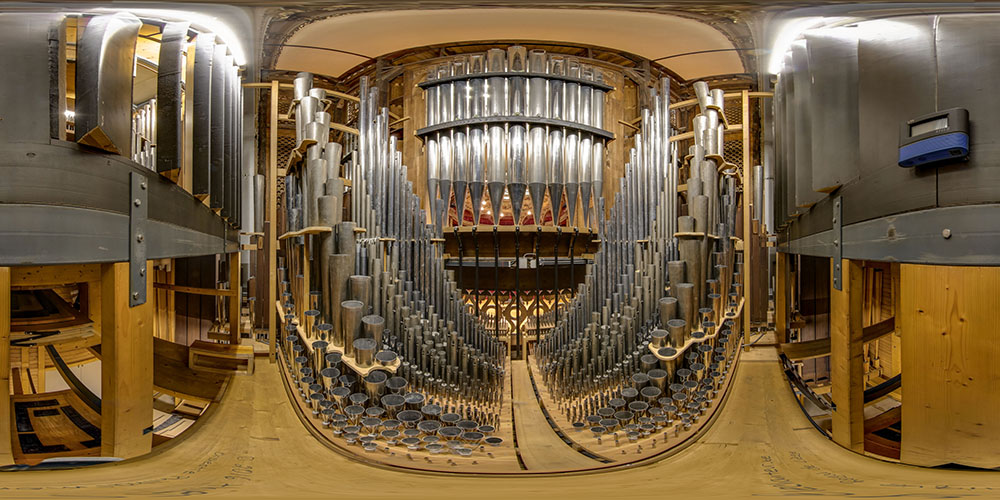
Inside the Organ
Joseph Schyven · 1887
Guide :
You are inside the organ — where sound is born, before it becomes music. Each pipe around you plays only one note. Together, they can play anything. What do you want to know?
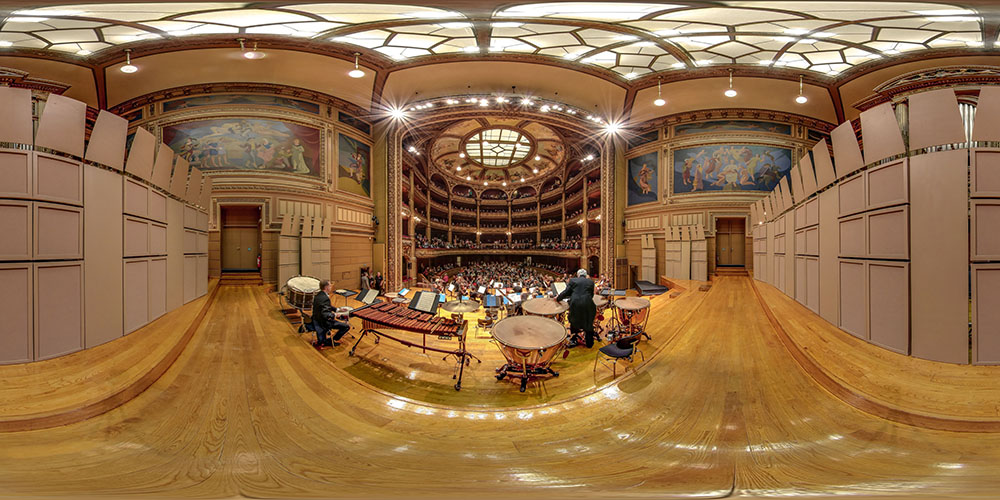
Concert Night · From the Percussion Section
Orchestre Philharmonique Royal de Liège · 2024
Guide :
You are standing behind the timpani, the packed house before you. The conductor raises their arms. 1,450 people hold their breath. In a few seconds, the first downbeat. What do you want to know?
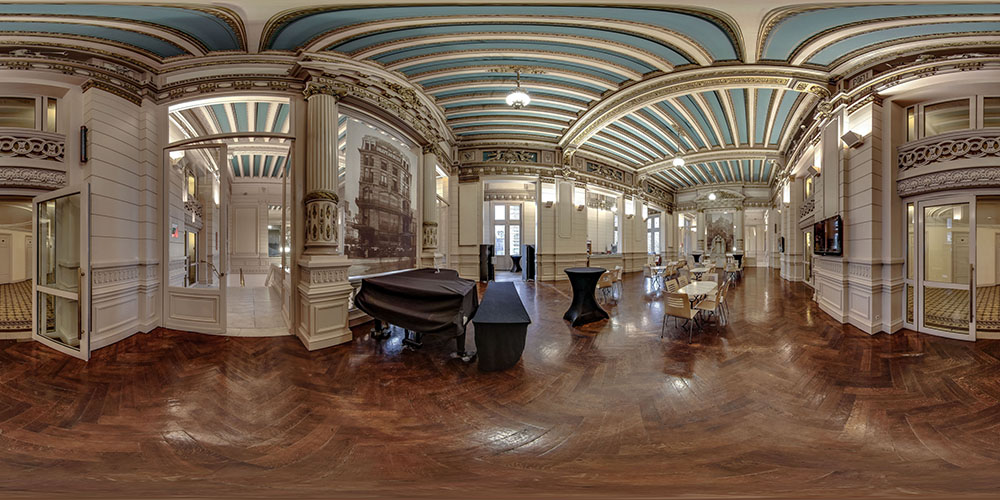
The Eugène Ysaÿe Foyer
Laurent Demany · 1887
Guide :
This foyer bears the name of the greatest violinist Liège ever produced. The parquet, the blue and gold ceiling, the piano under its black cover: this is where music begins, before the first note is played. What do you want to know?
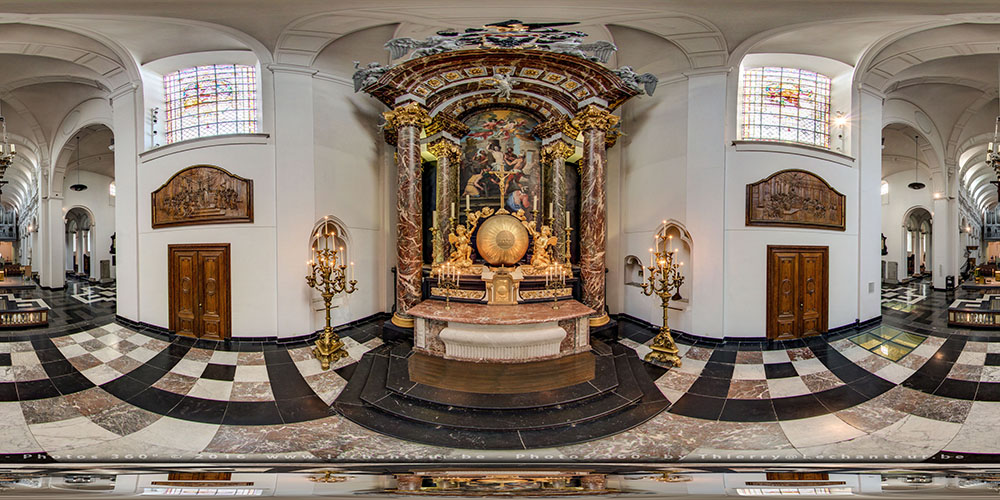
The Choir Altarpiece · Martyrdom of Saint Bartholomew
Cornelis Van der Veken & Englebert Fisen · 1706-1708
Guide :
Red and gold, flamboyant. Van der Veken was a master of trompe-l'œil: the columns, the marbles — nothing is quite what you think. At the centre, Fisen's canvas, dated 1708: Saint Bartholomew flayed alive by his executioners. What do you want to explore?
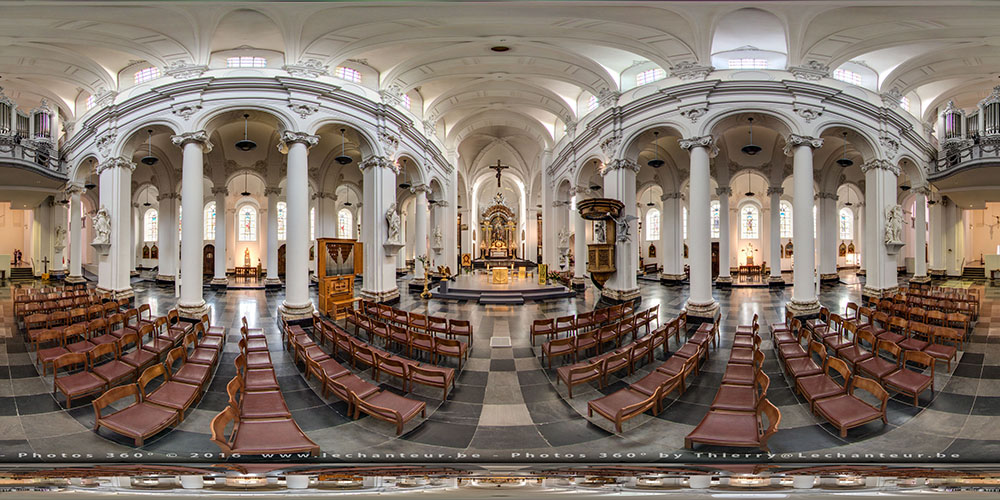
The White Nave · Romanesque Beneath the Baroque
Architecture romane · campagne baroque XVIIIe siècle · XIe-XVIIIe s.
Guide :
What you see is a superb lie. Beneath the white vaults and the ordered columns, the church is a thousand years old and most of its stones are Romanesque. In the 18th century, everything was vaulted, widened, whitewashed. What do you want to know?
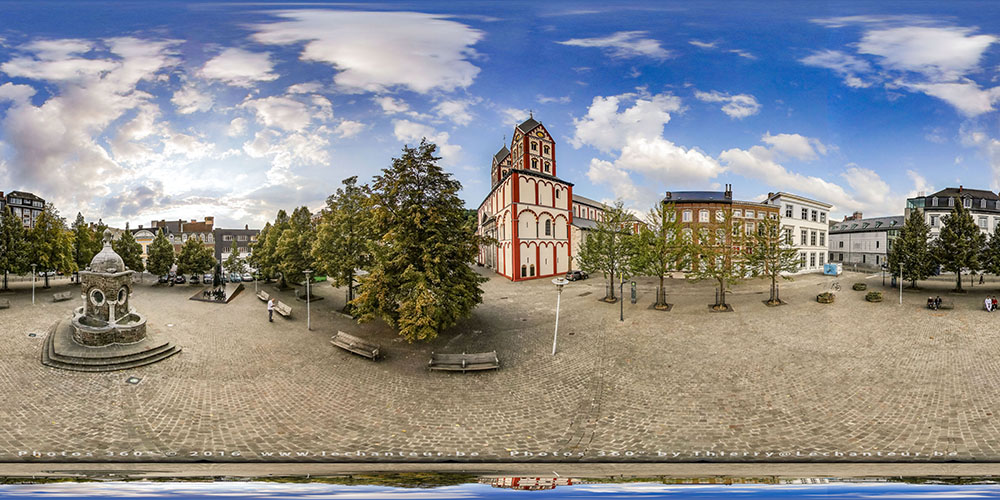
The Westwerk · Place Saint-Barthélémy
Architecture mosane d'influence rhénane · XIe-XIIe s.
Guide :
Two towers, a massive block, red and white façades. This is not decoration: it is a Rhineland Westwerk, a German idea planted in Liège nine centuries ago. The colour you see is not new, it is original. What do you want to know?
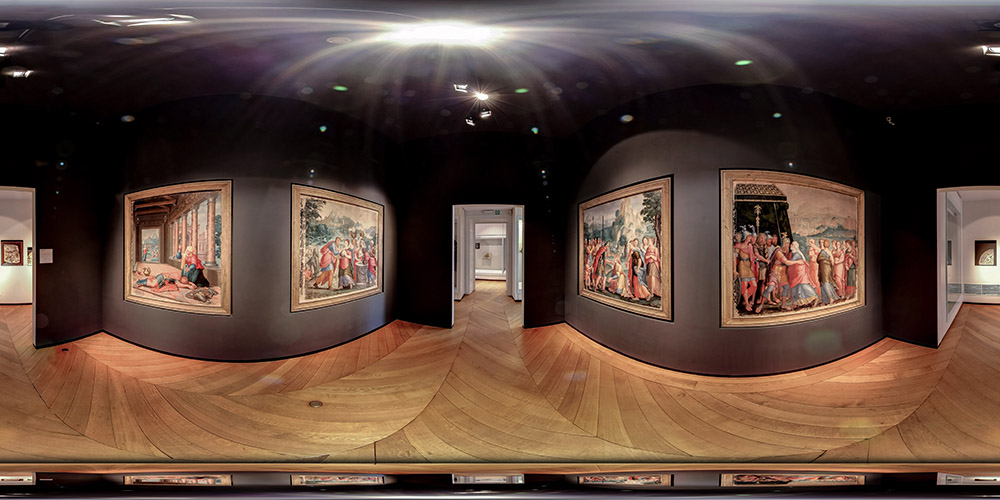
The Virtuous Women · Lambert Lombard Room
Lambert Lombard · vers 1530-1550
Guide :
Four paintings, four heroines who change the course of history. On the left, Jael raises her mallet over sleeping Sisera. These are the only paintings securely attributed to Lambert Lombard, the great introducer of the Italian Renaissance to Liège — painted for the humanist nuns of Herkenrode, lost from sight for almost two centuries, rediscovered in 1989 in the museum's reserves. What would you like to explore?
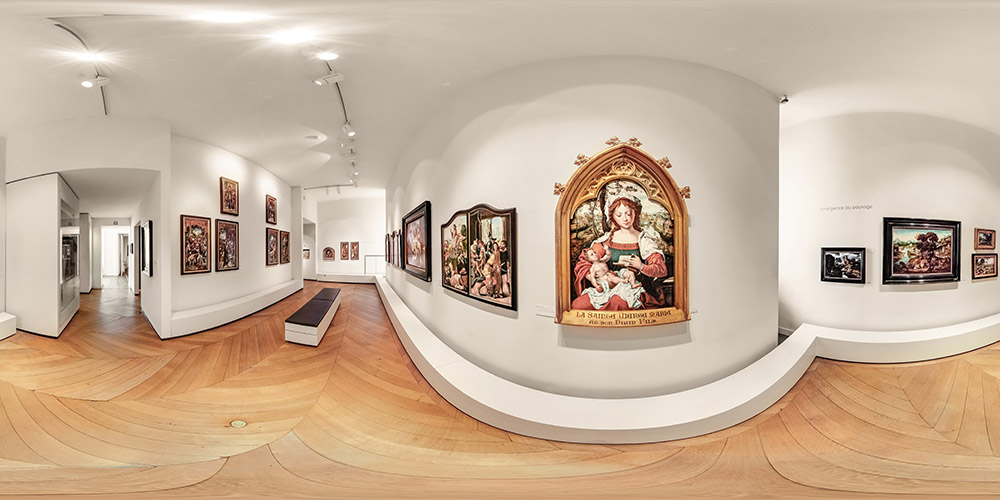
The Virgin and Child with a Reading Virgin
Atelier de Pieter Coecke van Aelst · vers 1535
Guide :
It is not the Child who reads, it is the Virgin. She deciphers a Latin parchment where one reads 'our father Abraham', while the Child grips an apple — the Fall in the Redeemer's hand. The composition comes from a lost original by Jan Gossaert, which Coecke's Antwerp workshop multiplied. What strikes you first?
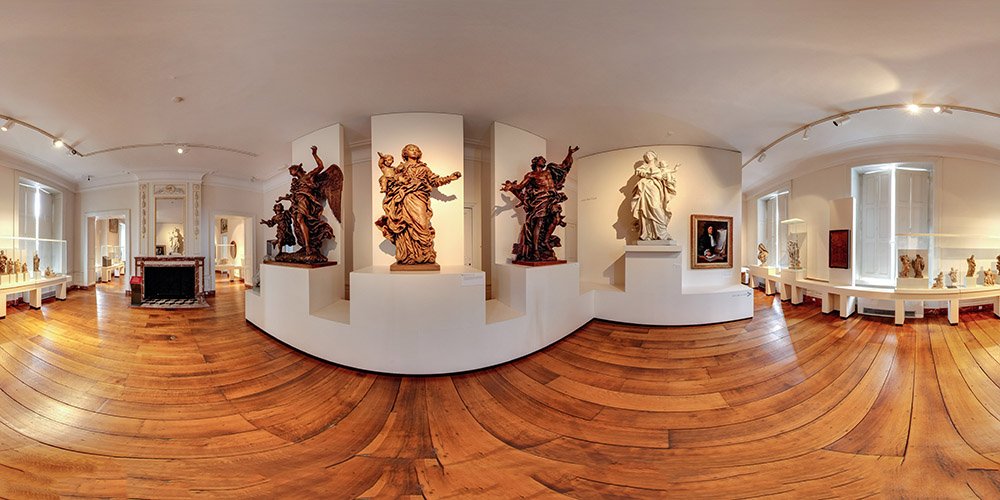
The Liège Bernini · Jean Del Cour Room
Jean Del Cour (1627-1707) · seconde moitié du XVIIe siècle
Guide :
A whole room for a single sculptor. Jean Del Cour spent nearly ten years in Rome with Bernini, then returned to Liège in 1657 and founded the Liège Baroque school. Around you, his angels and Virgins with their swirling drapery, and in the cases his terracotta bozzetti — the master's hand caught in the act. Where shall we begin?
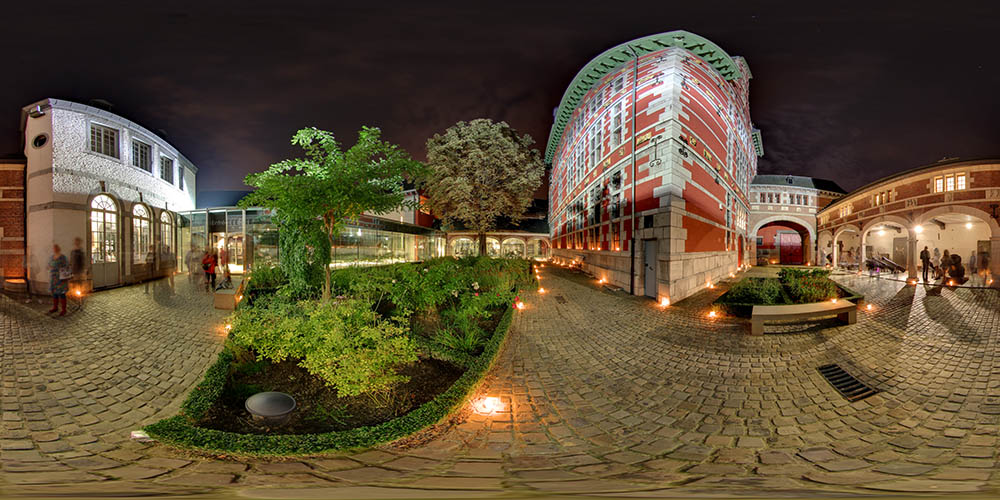
The Curtius at Night
Jean Curtius (commanditaire) · architecte mosan · 1597-1605 · vue de nocturne contemporaine
Guide :
The inner courtyard of the Grand Curtius, on a museum-night evening. The palace in red brick and Namur limestone, built for gunpowder merchant Jean Curtius between 1597 and 1605, glows under warm floodlights. A ribbon of candles on the ground. To the right, the contemporary gallery added in 2009. By day, you cross this courtyard in passing; tonight you stop. What would you like to look at: the archetype of Mosan style, the museum-night occasion, or what the dark brings out?
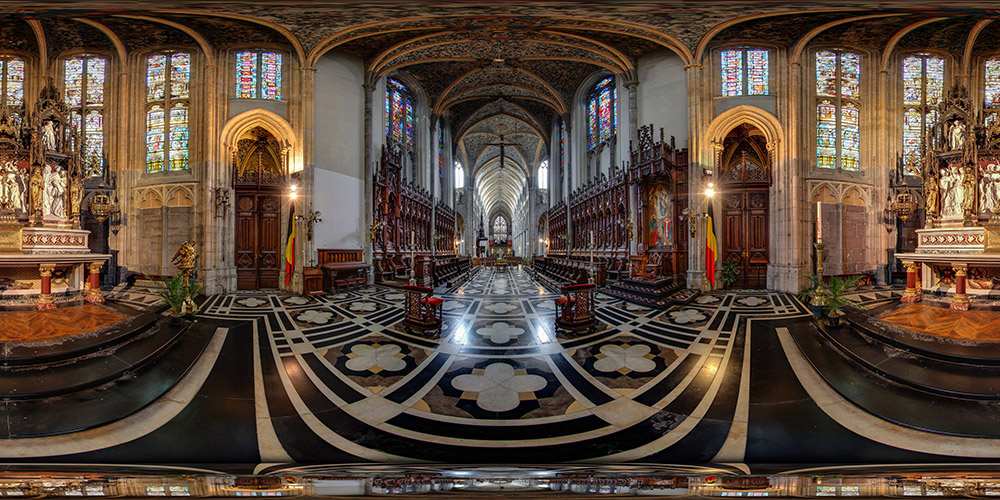
The Choir and the High Altar
J.J. Dehin · Lambert Lombard · Jean Del Cour · XIIIe - XIXe siècles
Guide :
Saint-Paul was never built to be a cathedral. It became one by default in 1802, after French revolutionaries razed Saint-Lambert, the real cathedral of Liège. In this flat-ended 13th-century Gothic choir, three periods speak to each other: the 1557-1559 stained glass after Lambert Lombard, a Baroque eagle lectern by Jean Del Cour, and the neo-Gothic furnishings delivered by Liège craftsman J.J. Dehin between 1881 and 1894. Where to begin?
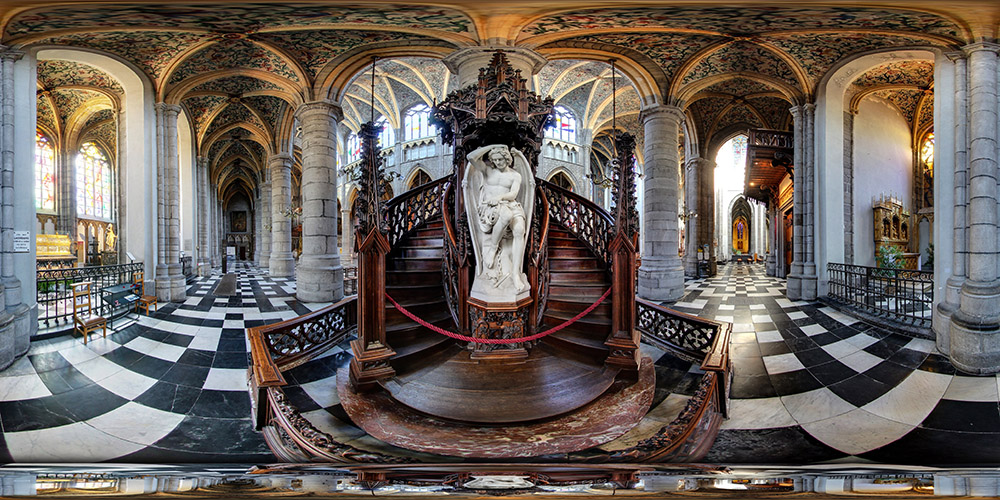
The Genius of Evil · Guillaume Geefs's Pulpit
Guillaume Geefs (1805-1883) · chaire 1843 · statue 1848
Guide :
The chapter wanted 'the triumph of Religion over the Genius of Evil'. It got a Lucifer so seductive a second one had to be carved. The first, by Joseph Geefs in 1842, was removed in 1844 — 'this devil is too naked, and above all too sublime'. The second, by Guillaume in 1848, classified a Treasure of the Wallonia-Brussels Federation on 18 March 2025, is the one you are looking at. What strikes you first?
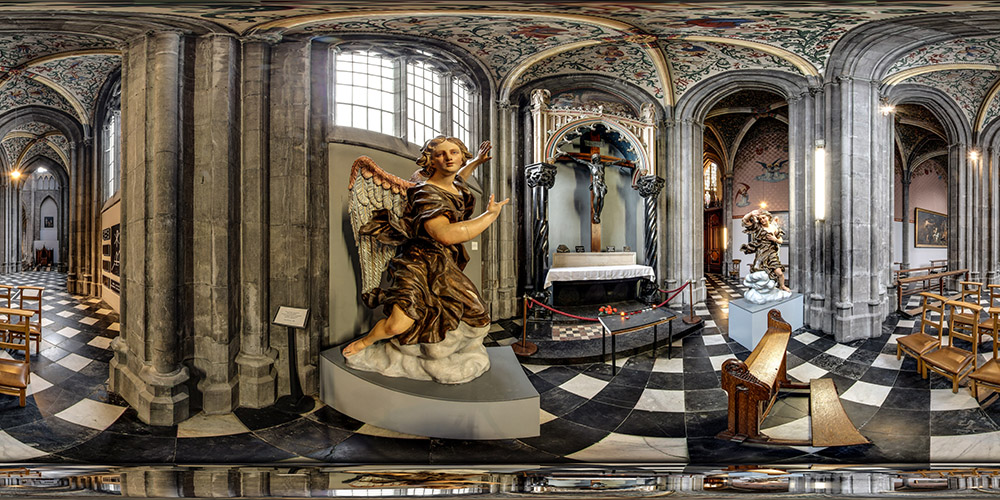
The Pont des Arches Christ · North Apsidal Chapel
Jean Del Cour (1627-1707) · Christ 1663 · anges 1686
Guide :
This bronze Christ was not sculpted for a cathedral. For a hundred and thirty years it watched over the entrance to Liège from the Pont des Arches, where Del Cour installed it on 24 July 1663. Moved in 1685 to the top of the Dardanelle, saved in 1797 by the French who turned it into a drawing-school model, it arrived here only in 1861, flanked by two polychrome wood adoring angels also by Del Cour (1686). Where shall we start?
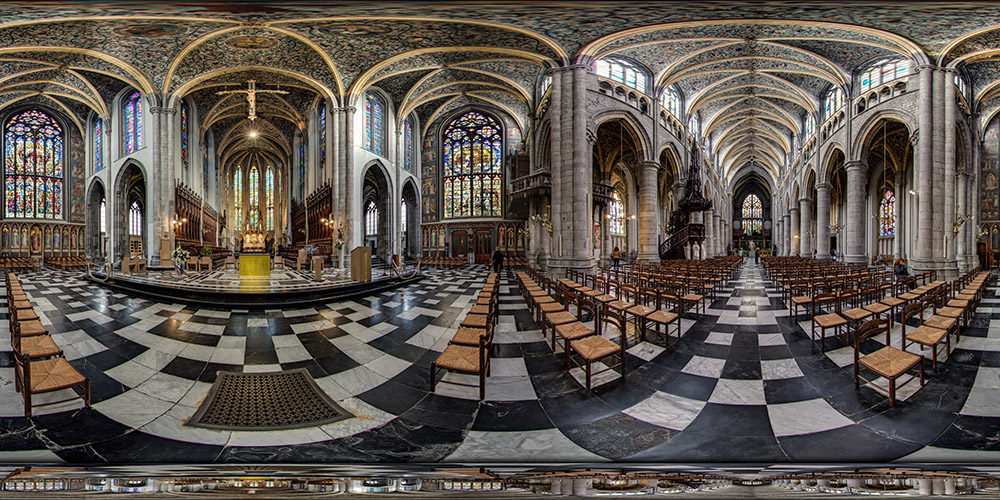
The Choir, the Great Windows and the Transepts
Architecture gothique mosane · Lambert Lombard · Léon d'Oultres · XIIIe - XXe siècles
Guide :
Here Saint-Paul becomes a cathedral of light. The eye moves from the flat-ended Gothic choir to the Renaissance windows of 1557-1559, then to the great south-transept window given in 1530 by Léon d'Oultres, one of the finest in Belgium. Yet nothing is homogeneous: Gothic, Renaissance and modern restorations overlap within a single field of view. Where does your eye return first, to the choir or to the transept?
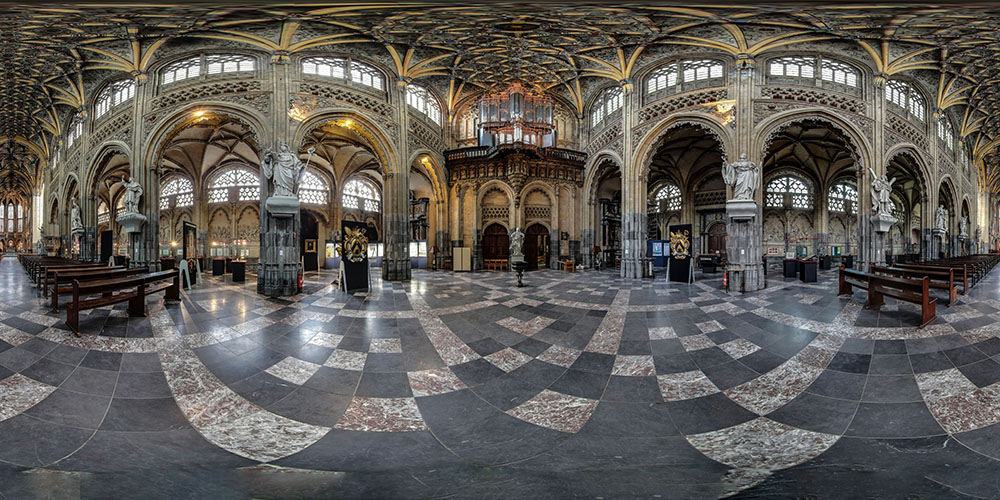
The Entrance, the Organ and the Flamboyant Vault
Arnold van Mulcken · Schumacher (reconstruction) · nef 1514-1538 · buffet d'orgues 1600
Guide :
Look up: more than 150 painted keystones form the 'stone lacework' above you, set between 1514 and 1538 by Arnold van Mulcken, architect to Érard de la Marck. Ahead, to the west, the 1600 Renaissance organ case rests on the 1538 Gothic rood screen — a marriage of two centuries in one façade. The instrument itself was rebuilt by Schumacher of Eupen between 1993 and 1998, on the model of Northern European Renaissance organs. Where shall we start?
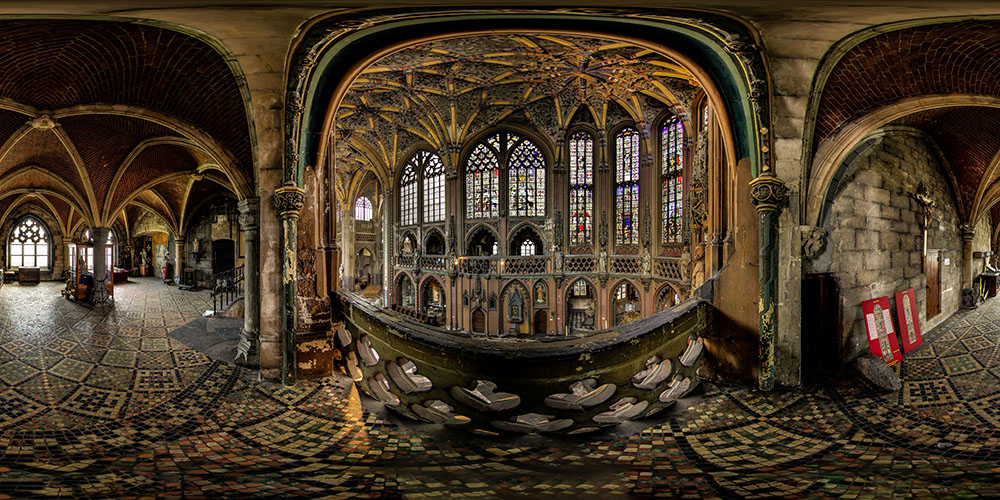
The Mayors' Gallery and the Choir Windows
Edmond Jamar · maîtres verriers du XVIe siècle · tribune 1895 · vitraux 1525-1531
Guide :
You are standing on the so-called mayors' gallery, between a neo-Gothic reconstruction of 1895 and the great choir windows installed between 1525 and 1531. The name tells a false legend, but the truth is better: the double-revolution staircase survived when the old galleries vanished, and Edmond Jamar later gave this balcony back its place above the void. Ahead, the guild window shows the city itself in glass. What do you notice first: the stone, or the city?
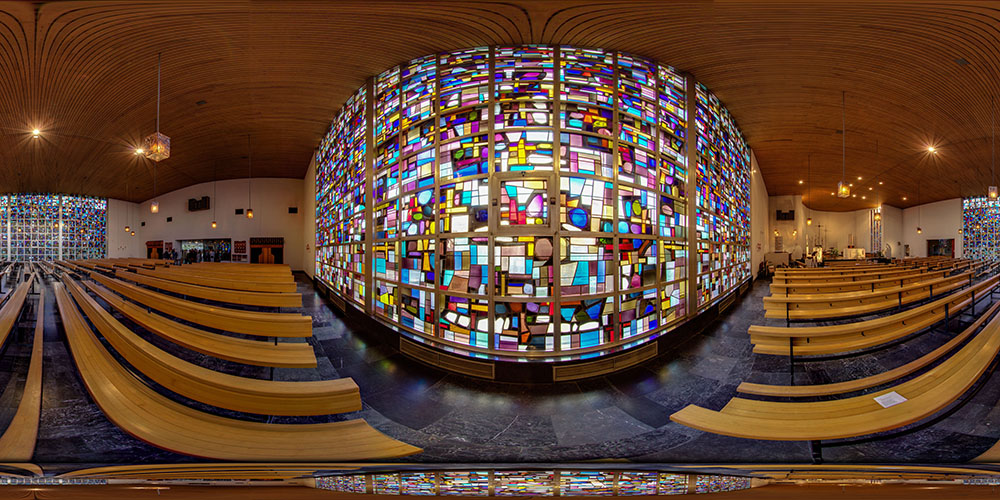
The Modern Church of Xhovémont
Joseph Sommer · Albert Michel · Joseph Renaud · crypte 1937 · église 1959-1969
Guide :
Sainte-Julienne is a modern church that does not try to look like an old one. Concrete, a timber ceiling, a bright nave and great walls of coloured glass: everything is simple there, yet nothing feels poor. The place is dedicated to Juliana of Cornillon, the Liège figure behind Corpus Christi. Is it the architecture that holds you first, or the light?
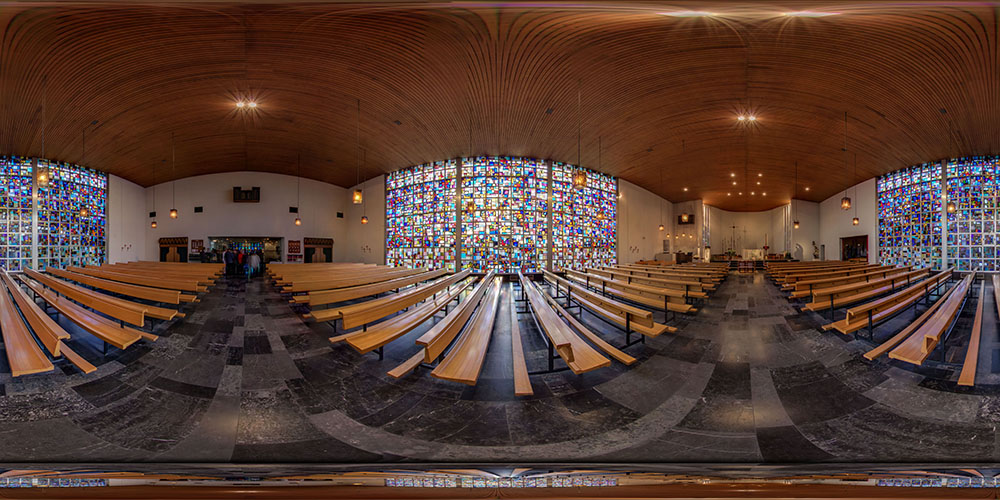
The Great Modern Stained Glass Windows
Vitraux modernes de l'Église · 1959-1969
Guide :
Here stained glass does not tell a story scene by scene: it creates an atmosphere. The abstract colours warm the nave, counter the rigour of concrete, and turn the church into an interior lantern. Up close they are fragments; from afar they become a tide of light. What do you notice first, the pieces of glass or the space they create?
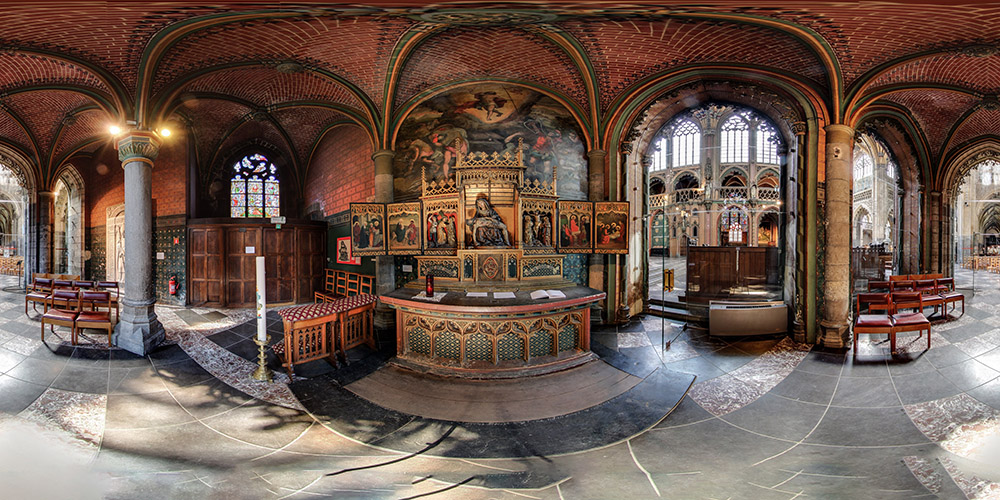
The Pietà of Our Lady of Saint-Remy
Maître anonyme · Denis Pesser · retable néogothique · fin XVe siècle · 1598 · 1885
Guide :
Here the great 1885 altarpiece almost steals the scene from what it frames. The Pietà of Our Lady of Saint-Remy, brought from a vanished church and transferred to Saint-Jacques in 1803, already carried a powerful devotion long before this neo-Gothic setting. Above it, the Resurrection painted by Denis Pesser in 1598 refuses to let the chapel close in on grief alone. Do you first notice the sorrow, or what passes through it?
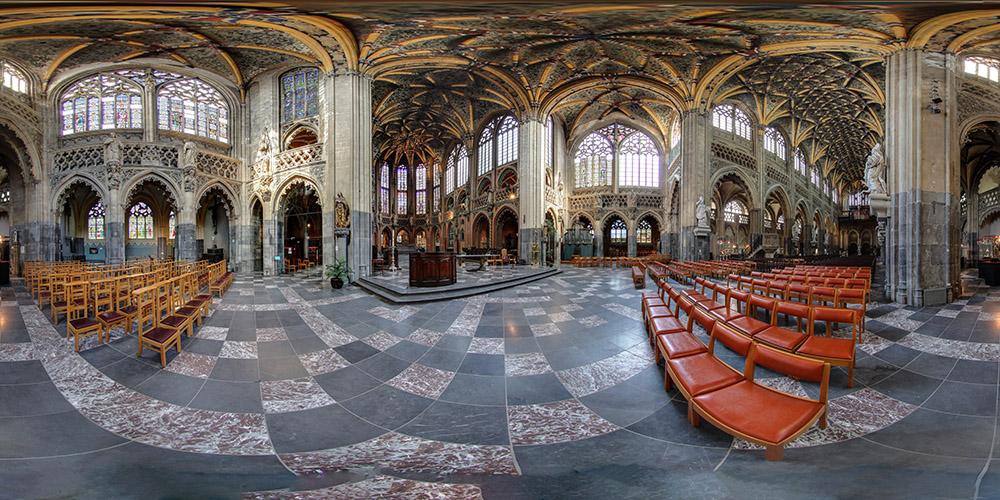
Before the Choir, the Stalls and the Great Windows
Architecture gothique flamboyante · maîtres verriers du XVIe siècle · Jules Helbig · chœur XVe-XIXe s. · vitraux 1525-1531
Guide :
Here Saint-Jacques becomes a vertical liturgical theatre. The choir, older than the nave, brings together 14th-century stalls, the great windows of 1525 to 1531, and a careful neo-Gothic recomposition in the 19th century so skilful that one barely notices it. This is not an untouched medieval block; it is something better: a continuity consciously built. Does your gaze rise first to the windows, or stop at the wood of the stalls?
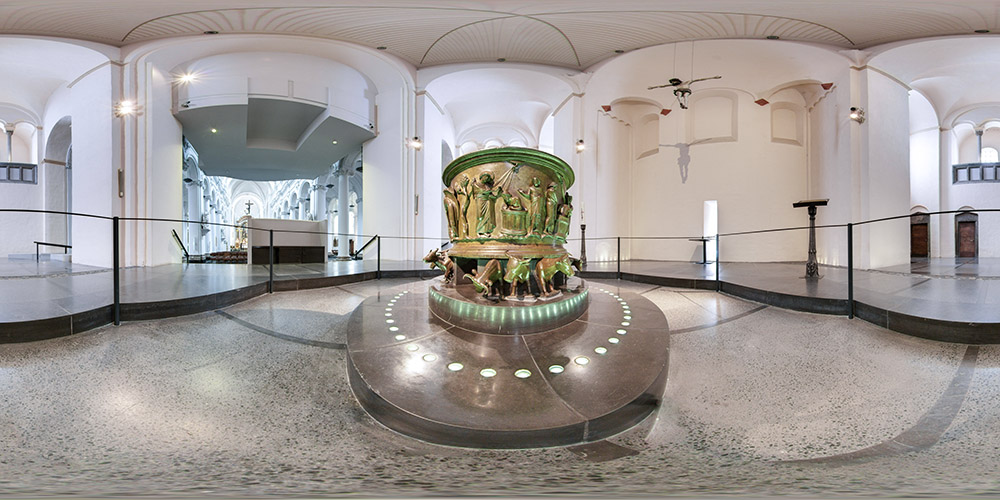
The Baptismal Font of Notre-Dame
Atelier mosan · attribution traditionnelle à Renier de Huy · 1107-1118
Guide :
This early-12th-century brass basin is the most famous work in Saint Bartholomew, and perhaps the most disconcerting in Mosan art. Five baptism scenes unfold an entire story, from the Jordan to the opening of Christianity to the Roman and Greek worlds, with a softness of modelling that seems to defy the hardness of metal. Lost-wax casting here becomes almost a miracle of precision. Do you first notice the reliefs, or the material itself?
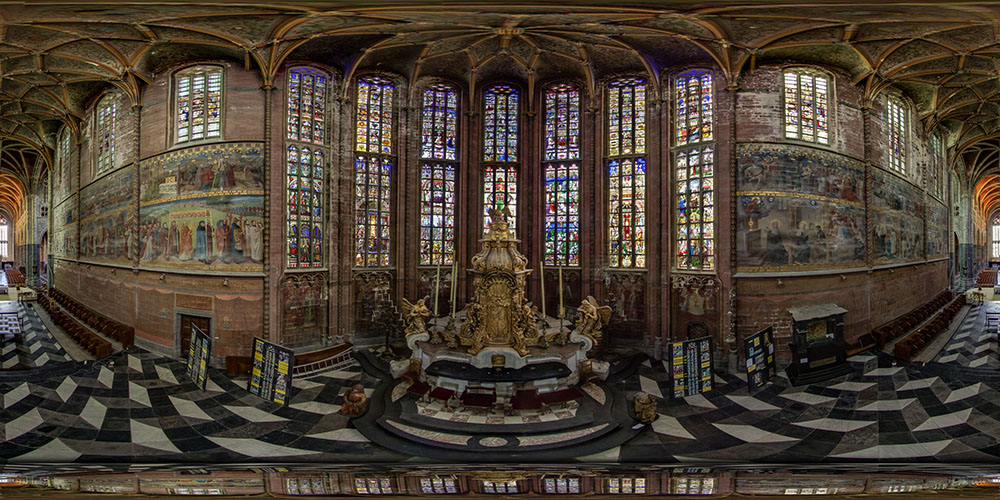
The Choir Windows and the Corpus Christi Murals
Maîtres verriers du XVIe siècle · Adolphe Tassin · XVIe-XXe s.
Guide :
In the choir of Saint-Martin, the Renaissance windows and the Corpus Christi murals compete for the eye without ever harming one another. The walls painted by Adolphe Tassin between 1902 and 1907 recall that the first celebration of Corpus Christi took place here in 1246, while the 16th-century glass turns the whole space into historical light. This is not only beautiful decoration: it is liturgical memory staged. Does your eye go first to the glass, or to Juliana of Cornillon on the walls?
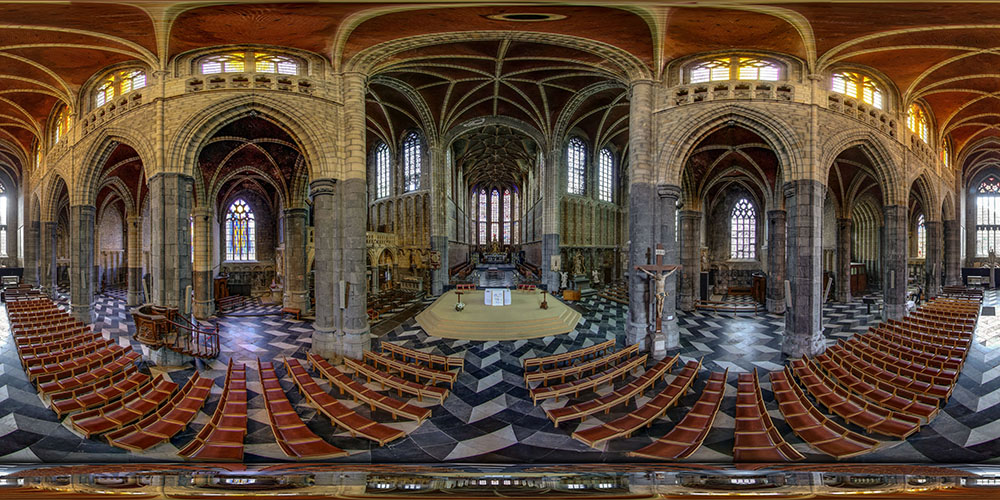
The Gothic Nave · Central View toward the Choir
Paul de Ryckel · 1506-1542
Guide :
You stand at the centre of the nave, facing the choir where, in 1246, Corpus Christi was first celebrated. Seventy-five metres of Mosan Gothic rebuilt after the 1312 fire under prince-bishop Érard de La Marck. The chequered floor sets the rhythm of the walk, the long red rows of chairs pace the space. What do you look at first — the choir at the far end, or the vault above?
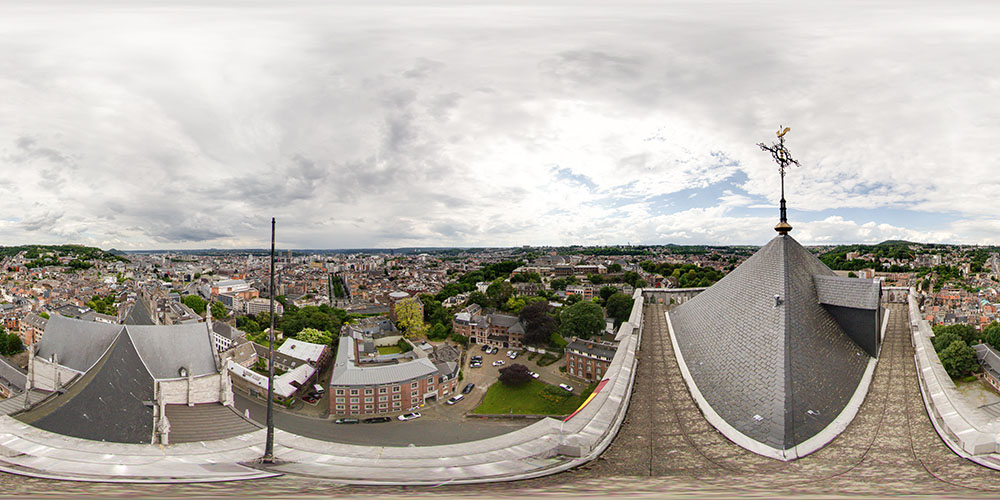
The Saint-Martin Tower · View over Liège from the Publémont
Tour vers 1410 · restauration Eugène Halkin · vers 1410 · 1868-1871
Guide :
You stand atop one of the oldest medieval towers in Liège, on the Publémont. At your feet, the grey slates of the basilica. All around, the city unfolds its roofs down to the Meuse. From this very place started, in 1312, the fire that scarred Liège for centuries. What do you see first — the modern city, or the 16th-century stone?
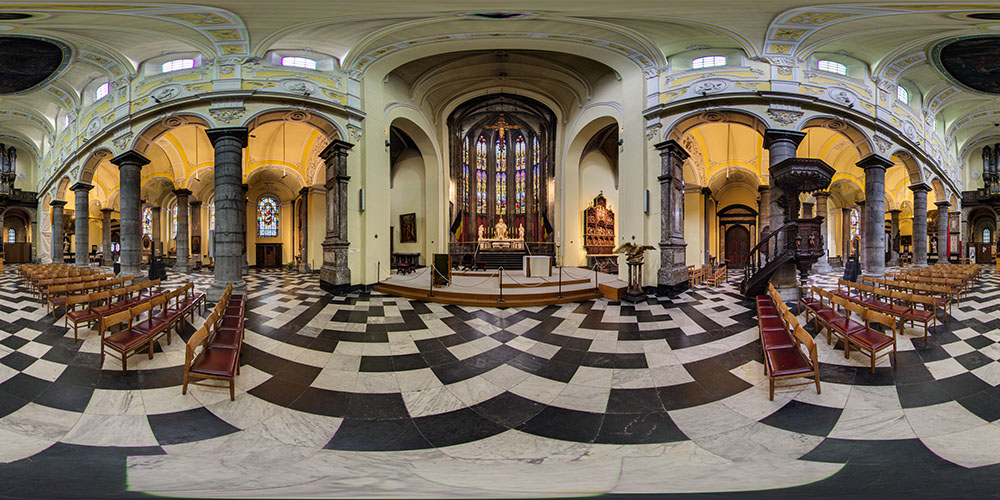
Nave and Choir · A Thousand Years of Architecture Layered
Notger · architectes médiévaux et baroques · 987 · 1011 · XVe · 1701
Guide :
You stand at the centre of a church founded in 987 by Notger, whose nave is the oldest in Liège. Ahead of you, the 15th-century Gothic choir; above, brick vaults from 1701. To the right, the great Brabant retable of the Passion and Life of Saint Denis, made between 1522 and 1537 in the Lambert Lombard and Borman workshops. A thousand years hold together in a single view — what do you open your eyes to first?
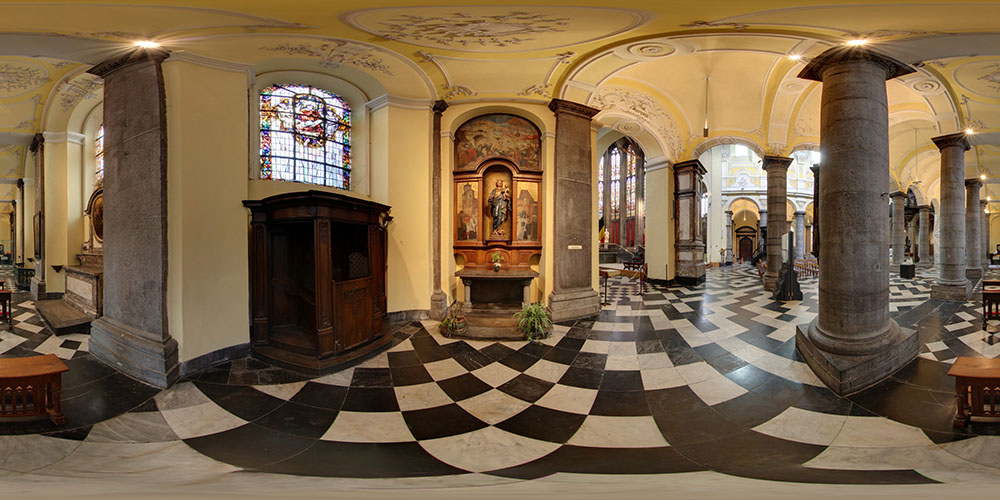
Our Lady of the Pont des Arches · The Virgin Who Sailed up the Meuse
Statue anonyme · triptyque d'Alfred Martin · Statue XVIe · peinture 1926
Guide :
This 16th-century statue, 1.60 m tall, once occupied a niche on the Pont des Arches. During the great flood of 1643, the bridge collapsed and the statue fell into the river. Legend has it that she sailed back upstream against the current and came to rest near the church of Sainte-Aldegonde. Do you believe in statues that sail up rivers?
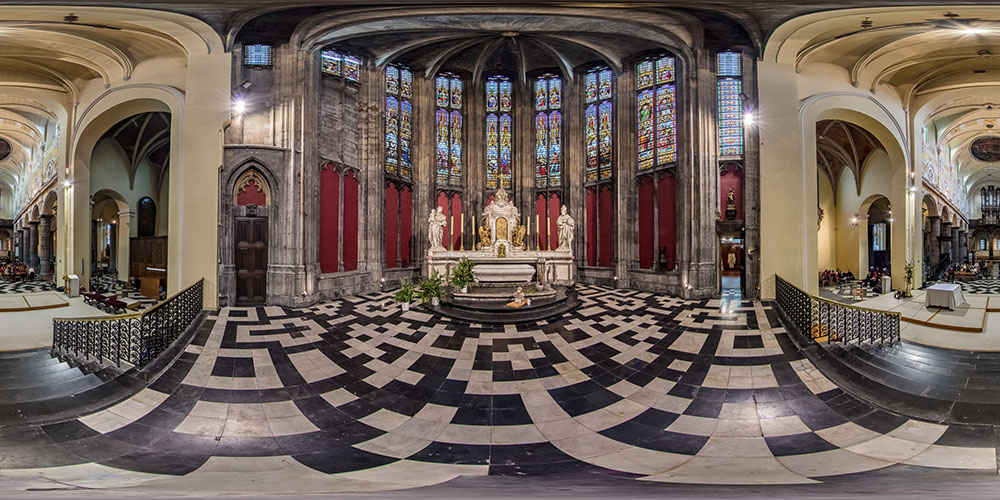
Choir Altar and Stained Glass
Architecture gothique XVe · vitraux néo-gothiques 1852 · XVe siècle · 1852
Guide :
You stand as close as you can get to the altar, where five centuries of devotion can be read in a single glance. The 15th-century Gothic vault frames stained glass installed in 1852; the marble altar and gilded tabernacle were put in place during the Baroque campaign of the 17th and 18th centuries. Underfoot, the black-and-white chequered floor draws the eye toward the sanctuary like a stone arrow. This choir, long reserved for canons, is now open to all. What in this layering of time holds your attention most?
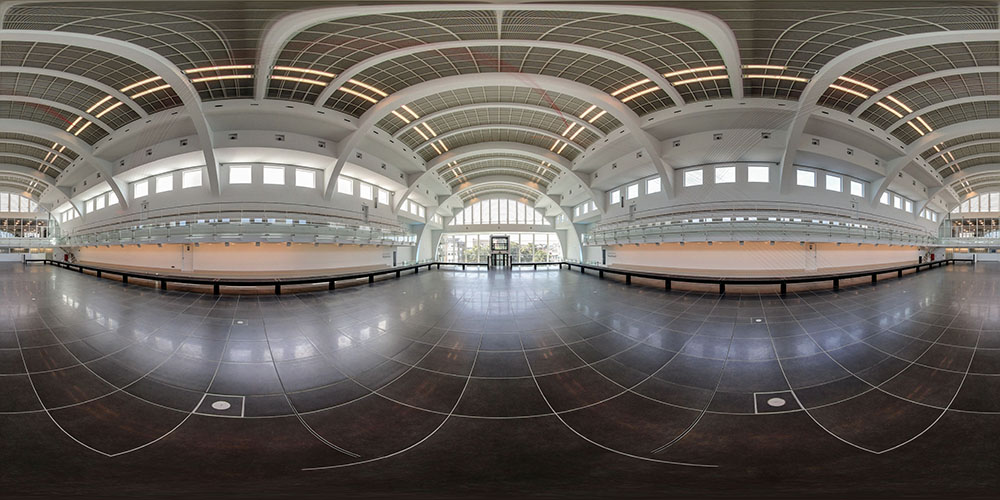
The Former Sauvenière Pool
Anciens Bains et Thermes de la Sauvenière · 1938-1942 · réouverture 2014
Guide :
You are standing in a swimming pool that is no longer a swimming pool. The white pool lines are still there, but the water has gone: in its place, exhibitions, performances, debates and remembrance. La Cité Miroir kept the spirit of the Sauvenière Baths and turned it into a civic space. What strikes you first: the architecture or the metamorphosis?
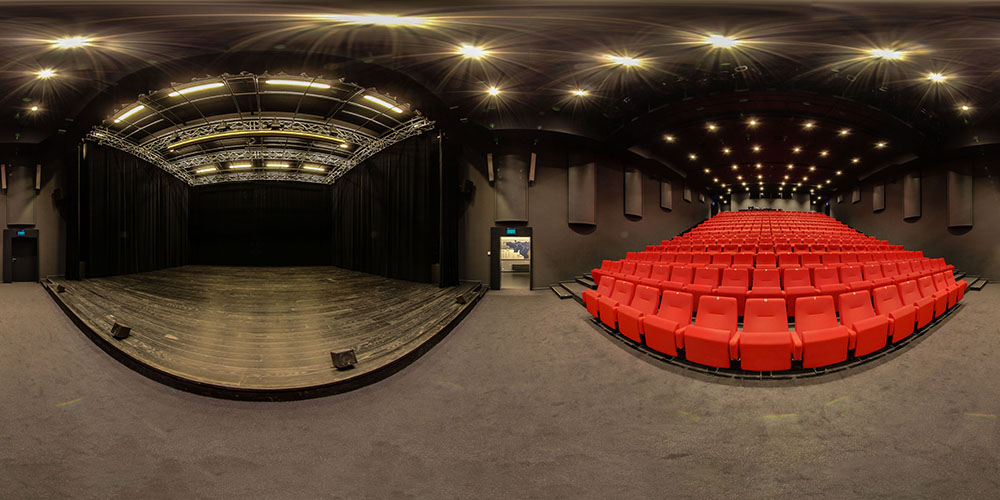
Francisco Ferrer Space · Performance Hall
Salle polyvalente de La Cité Miroir · 500 m² · 260 personnes
Guide :
The transformed swimming pool also hides a real performance hall. In the Francisco Ferrer Space, talks, concerts, screenings and performances happen at close range. Here, the two essential qualities are acoustics and proximity. What changes when a 260-seat hall refuses distance?
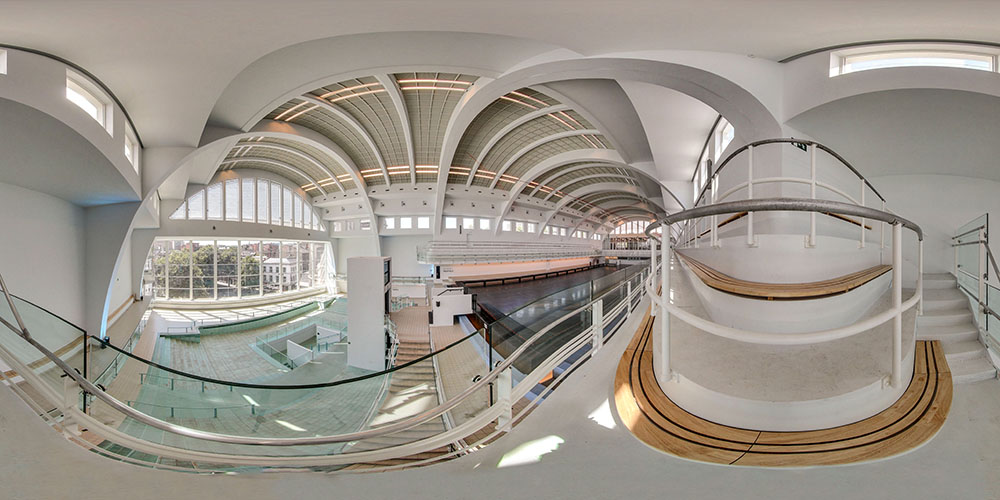
The Former Pool Stands
Georges Dedoyard · architecture moderniste · 1938-1942
Guide :
From the former stands, the building reads like a motionless ocean liner: powerful arches, glass walls, white railings, walkways and overhead light. Georges Dedoyard gave popular sport an architecture of real ambition. Look at these curves: do you still see the swimming pool, or already the cultural city?
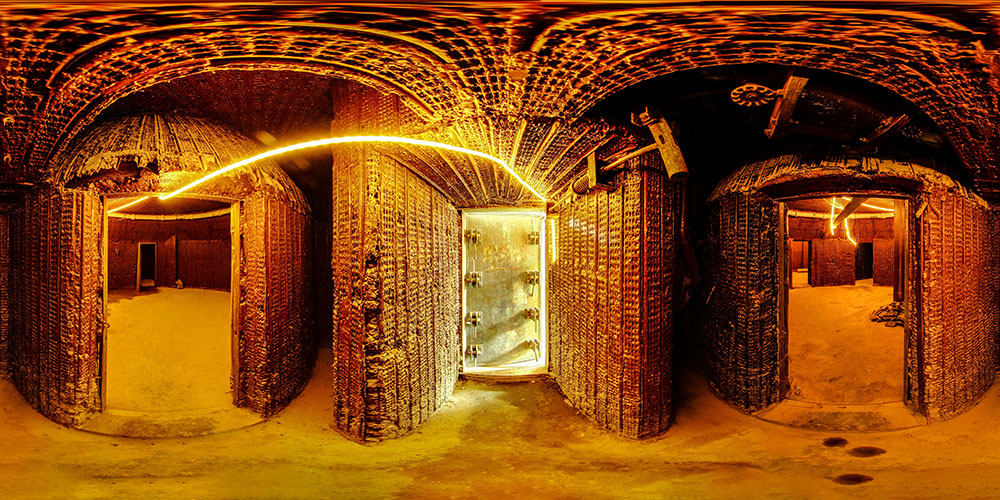
The Air-Raid Shelter Beneath the Sauvenière
Abri civil de la Seconde Guerre mondiale · 1938-1942 · restauration 2025-2026
Guide :
This image shows the shelter before its restoration: raw, underground memory, almost buried beneath the former baths. Six alcoves could shelter up to 400 people during bombardments. Today, this listed place returns to La Cité Miroir's remembrance route. How do you look at a city from beneath it?
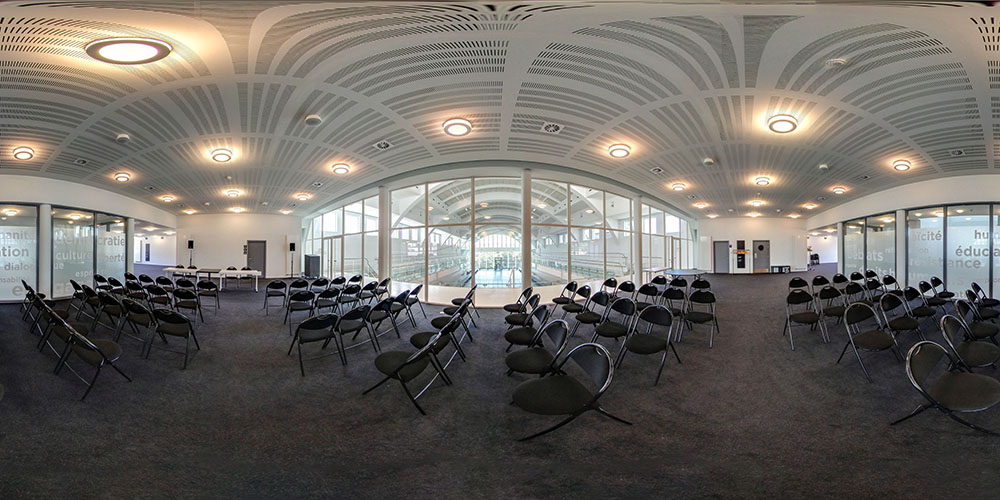
Salon des Lumières · Multipurpose Room
Espace de conférence et réception · 160 m² · jusqu'à 200 personnes
Guide :
The Salon des Lumières lives up to its name: on one side the Boulevard de la Sauvenière and Mont-Saint-Martin, on the other the great pool hall. Between the city and the reinvented swimming pool, this quiet room hosts talks, meetings and receptions. What does a view change in the way we listen?
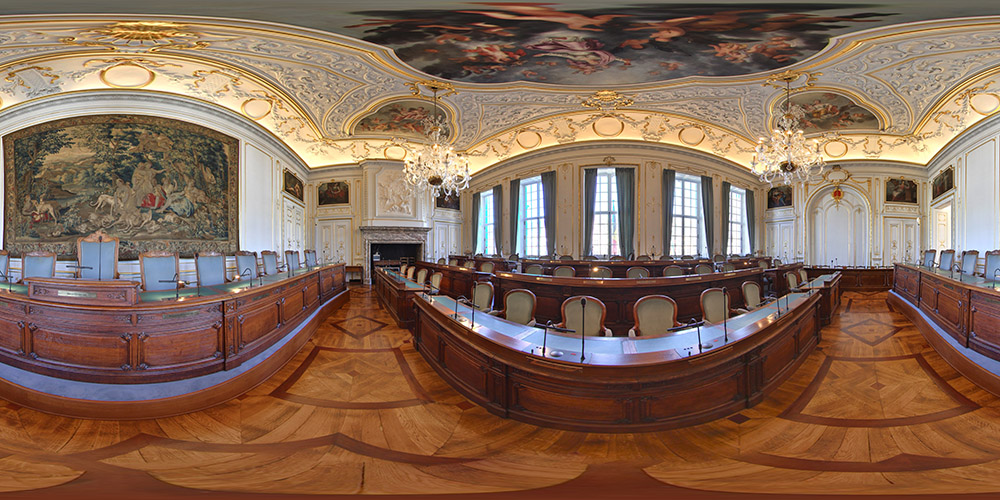
Council Chamber
Jean Riga · Louis Counet · décor civique liégeois · 1718-1719
Guide :
Here Liège's municipal power stages itself beneath a moral ceiling: Jean Riga's Three Virtues, surrounded by stucco, gilding, woodwork and allegories by Louis Counet. The room is beautiful, but above all it states a demand: to govern is to make visible what one claims to defend. Which virtue would you look for first above a political assembly?
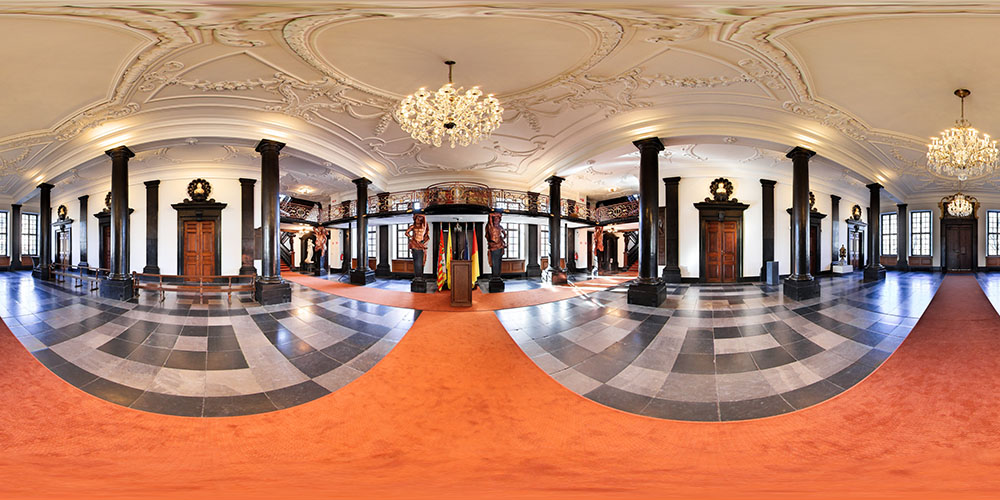
Hall of Lost Steps
Jean Hans · Jean Del Cour · Adelin Salle · 1717-1722 · 1937
Guide :
Before entering the rooms of power, you cross this hall of waiting and passage. Jean Hans's Atlantes support the balcony, Jean Del Cour's busts watch above the doors, and Adelin Salle's Queen Astrid recalls a moment from 1935 turned civic memory. What does a vestibule say when it holds so much history?
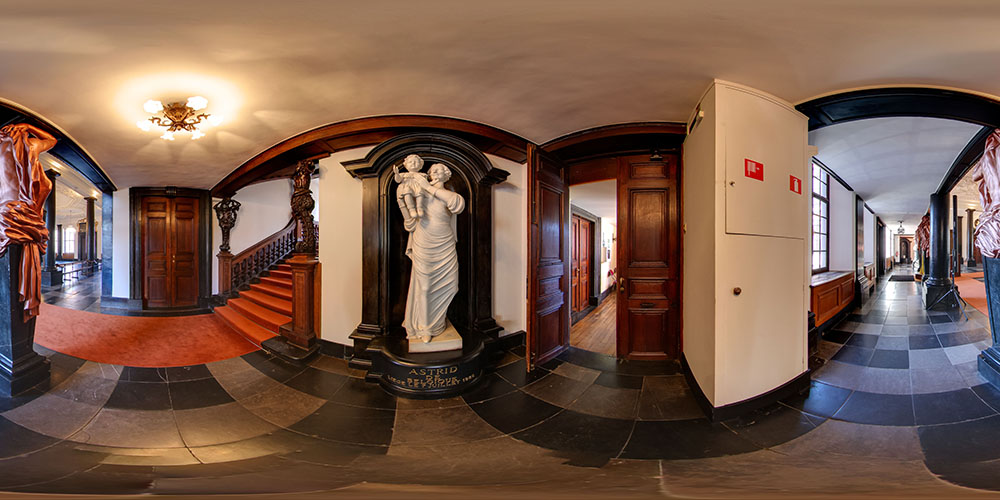
The Statue of Queen Astrid
Adelin Salle · 1937
Guide :
In her dark niche, Queen Astrid appears in white marble, holding Prince Albert toward the people of Liège. Adelin Salle does not only sculpt a sovereign: he fixes the memory of La Violette's balcony on 7 July 1935, only weeks before Astrid's death. Is this a royal portrait, or already an image of mourning?
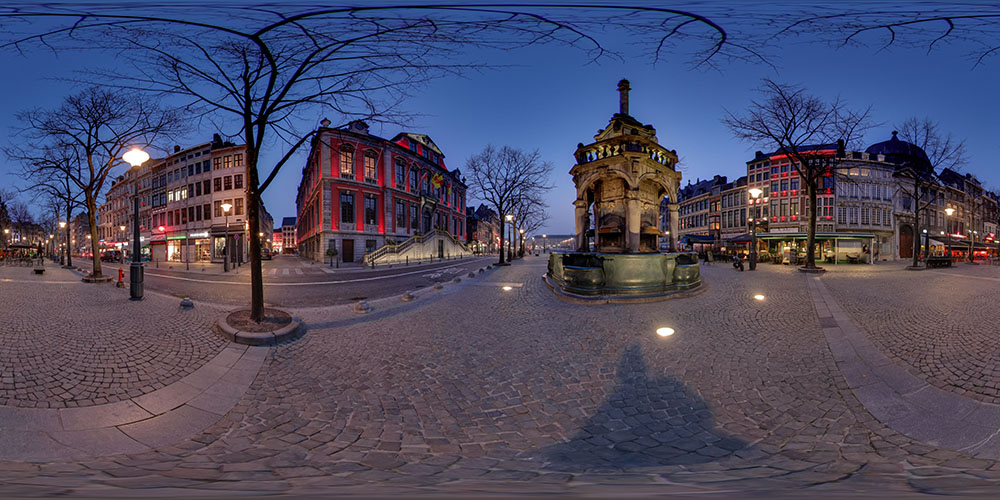
The Perron and La Violette by Night
Place du Marché · patrimoine civique liégeois · Perron XVIe-XVIIe s. · Hôtel de Ville XVIIIe s.
Guide :
The Perron rises at the centre of the square, between lit façades and glowing La Violette. A symbol of Liège's freedoms, it enters into dialogue here with the city hall, in winter light that turns the square into a civic stage. Where does your eye go first: to the monument or to the city around it?
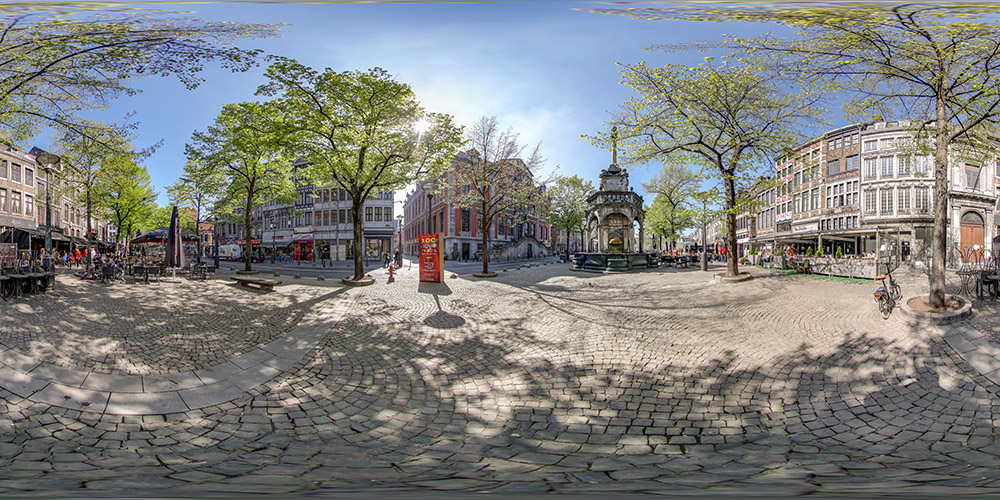
Place du Marché in the Warm Season
Place du Marché · scène urbaine liégeoise · Vue de jour · printemps
Guide :
Same square, different season. Under leafy trees and the clear spring light, the Perron, La Violette and the open terraces redraw Liège's civic heart. Night made it a solemn stage; daylight makes it again a lived, crossed, inhabited space. Where does your eye go first: to the monument, to the terraces, or to the square itself?
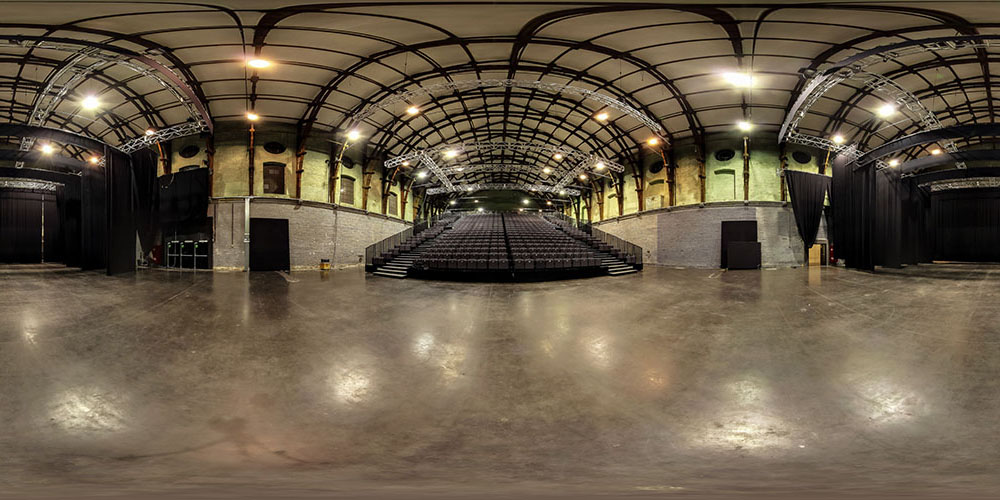
Modular Main Hall
Caserne Fonck · Dethier Architectures · Festival de Liège · 1837 · rénovation 2009
Guide :
Beneath the listed roof structure of the Manège Fonck, the former riding hall for the barracks horses has become a large modular performance venue. The seating, stage and brick walls hold together military memory and the energy of live performance. What strikes you first: the scale of the nave, or its raw character?
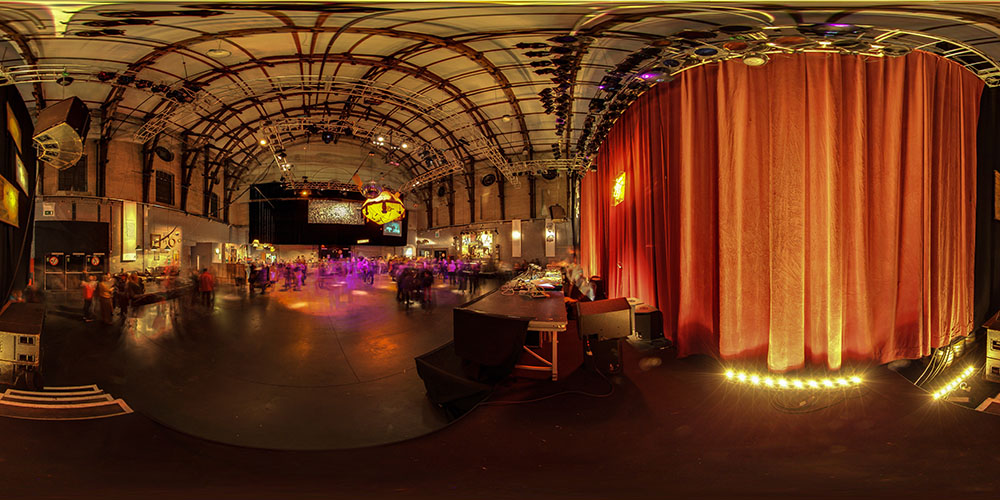
The Hall in Evening Configuration
Caserne Fonck · Dethier Architectures · Festival de Liège · 1837 · rénovation 2009
Guide :
The same nave, but at night. The great riding hall becomes a reception space: tables, lights, a standing audience, raw brick lit from below. Nothing decorative has been added to the building itself; only the layout changes. What strikes you first, the elegance of the staging or the roughness of the place it reveals?
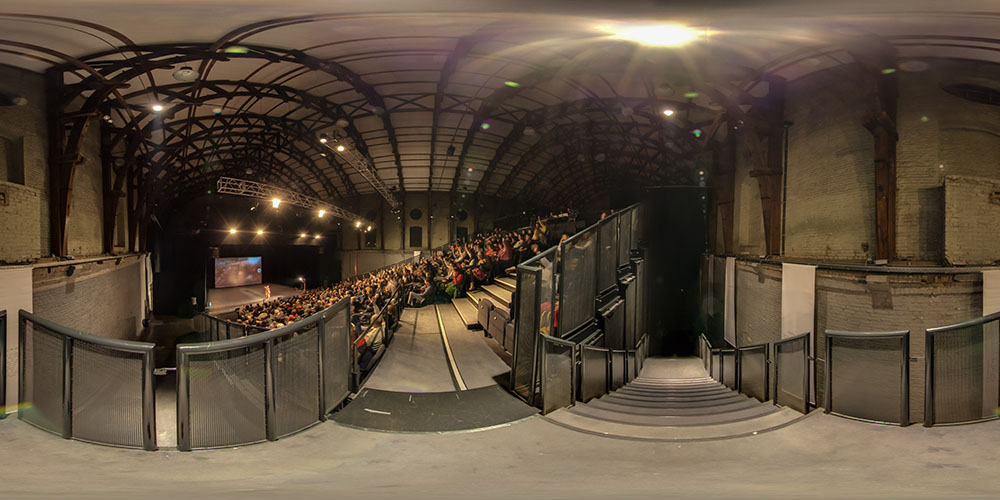
The Hall in Performance Configuration
Caserne Fonck · Dethier Architectures · Festival de Liège · 1837 · rénovation 2009
Guide :
Tiered seating in place, stage ready, lighting rigged: the nave becomes a true theatre. The Festival de Liège often stages ambitious works here, because this volume responds. Height, depth, raw stone: everything plays with the performance, nothing fades behind it. What do you expect from a hall that does not try to be forgotten?
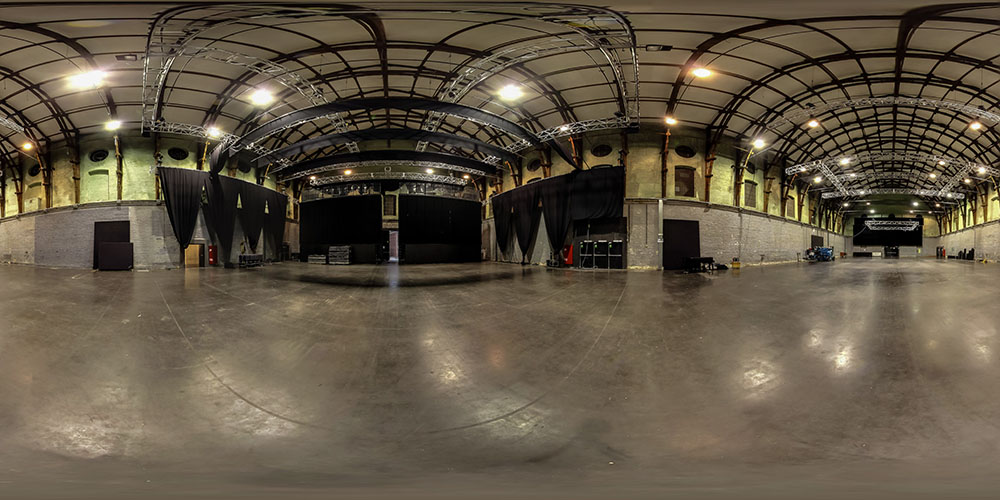
The Empty Hall
Caserne Fonck · Dethier Architectures · 1837 · rénovation 2009
Guide :
This is the Manège Fonck with nothing in it: no seating, no stage, no tables. Just the nave, its brick, its listed roof structure and its floor. In this state, you understand more clearly what the building was, and what it can still become. What do you notice first, the scale or the material?
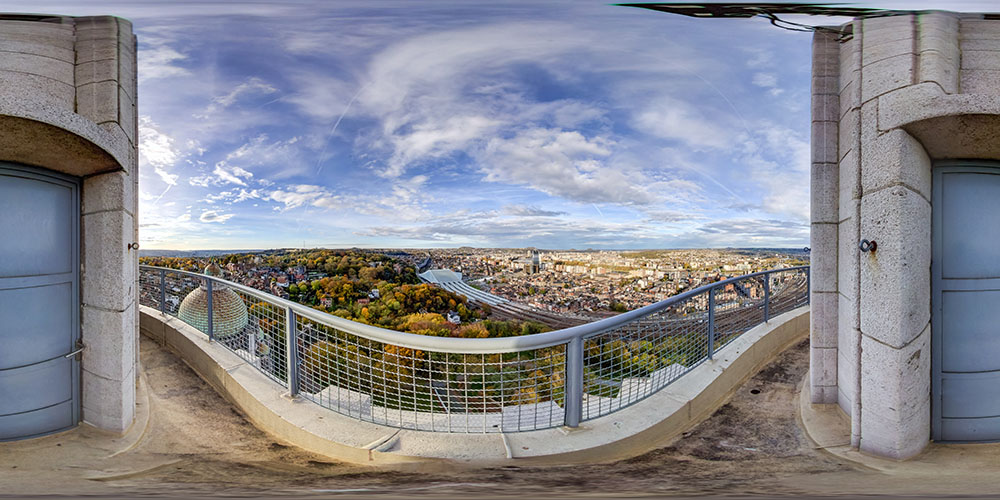
At the Top of the Tower · View Toward Guillemins
Joseph Smolderen · architecte du Mémorial · 1928-1937
Guide :
75 metres above the Cointe park, the summit platform of the Inter-Allied Memorial opens a rare view over Liège. In the distance, Calatrava's curved glass roof at Liège-Guillemins traces a white line along the tracks. A memorial looks at the city: it is never by accident. What strikes you first, the altitude or what the city has to show?
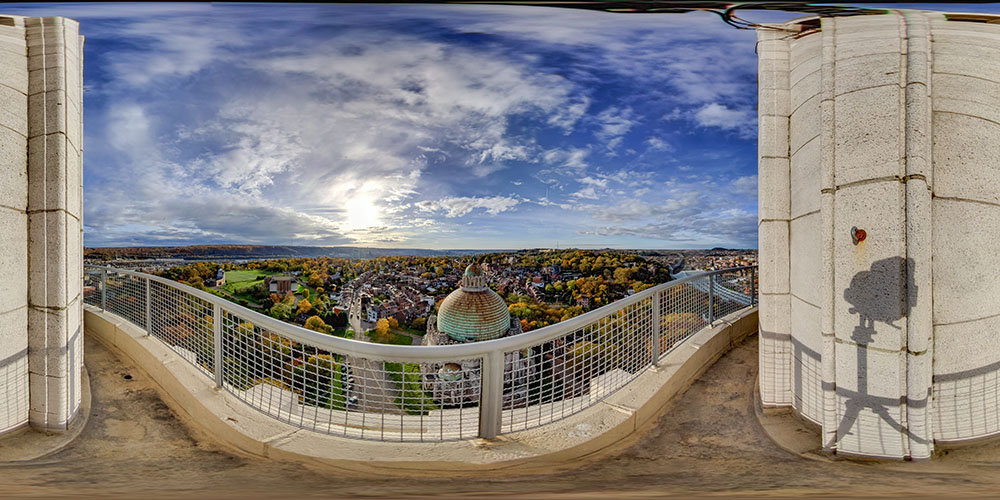
At the Top of the Tower · View Toward the Sacred Heart
Joseph Smolderen · Mémorial et basilique · 1928-1937 · basilique 1915-1936
Guide :
You turn around, and the hill changes face. The great green dome at the centre of the view is the Sacred Heart Basilica, designed by the same Joseph Smolderen as the Memorial. The pair is no accident: a civic building and a religious building conceived together, wanted as a shared silhouette. What do you look at first, the dome or the district it overlooks?
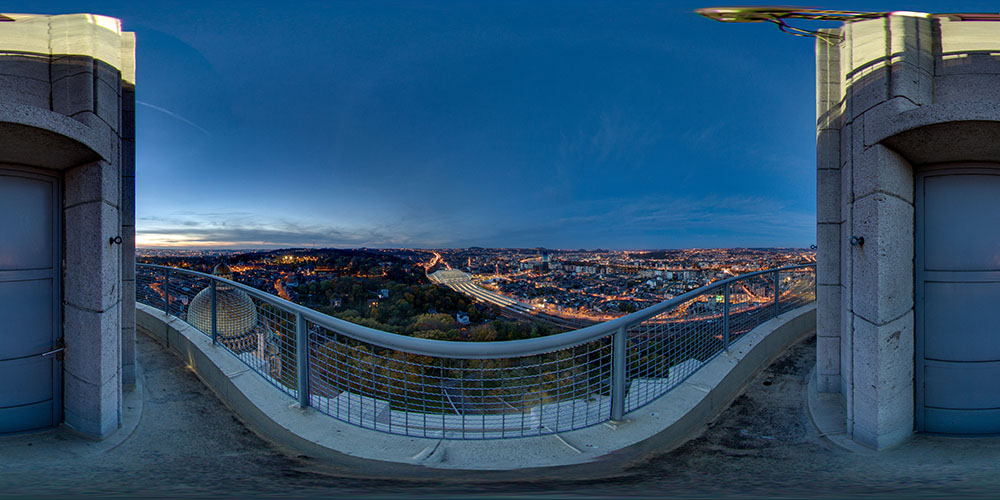
At the Top of the Tower · Liège by Night
Joseph Smolderen · architecte du Mémorial · 1928-1937 · vue à l'heure bleue
Guide :
At dusk, the same platform changes its story. The Sacred Heart dome stays as a silhouette, but now it is the city that speaks, through its lights: the great avenues, the quays and the Guillemins glass roof appear within the mass. Night does not show less, it shows differently. What do we look for in a city when we watch it after daylight?
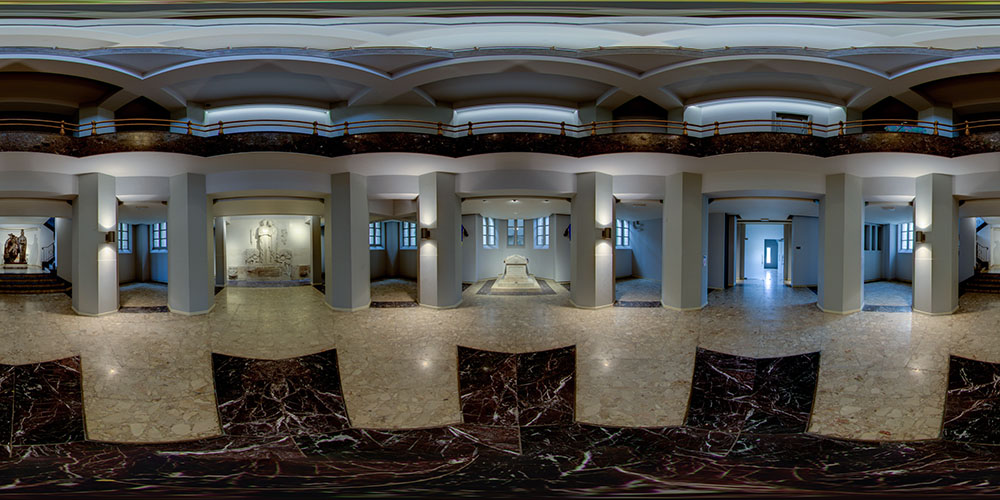
The Memorial Crypt · France, Romania, Spain
Joseph Smolderen · monuments France, Roumanie, Espagne · 1928-1937
Guide :
Beneath the hollow 75-metre tower, the crypt gathers three Allied countries who wanted a solemn tribute to Belgium. At the centre, the Romanian sarcophagus "To the Heroes". On the left, the French allegory carrying the words of Poincaré and Albert I. On the right, the Spanish plaque for humanitarian aid. Look up: the verticality of the tower opens above you. What do you look at first, the floor, the stone, or that void rising overhead?
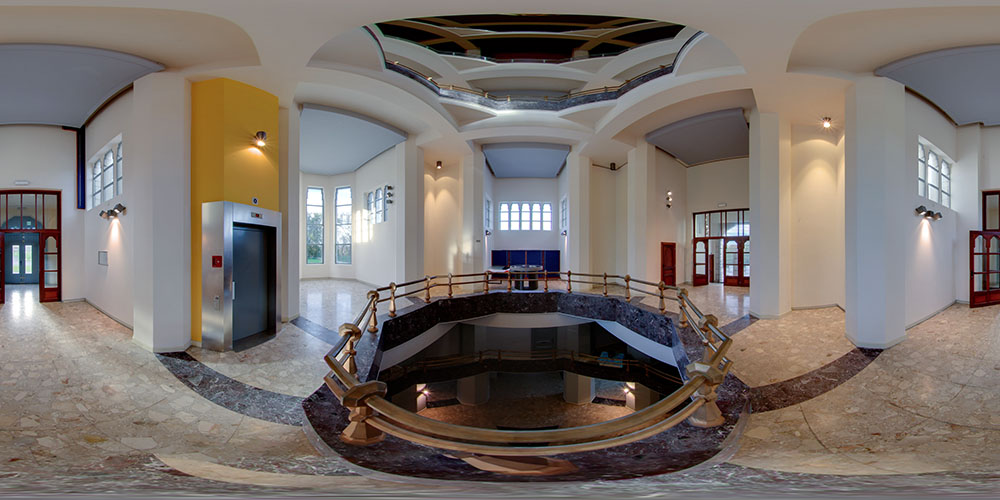
The Inner Shaft · The Tower's Chimney
Joseph Smolderen · architecture intérieure Art Déco · 1928-1937
Guide :
Above the crypt, an octagonal oculus framed by a bronze balustrade opens the tower's "chimney". Looking down: the crypt and its Allied monuments. Looking up: the verticality of the hollow shaft to the summit. Smolderen wanted a memorial to be crossed from bottom to top, through the void rather than through fullness. What strikes you first, the gaze going down or the verticality rising up?
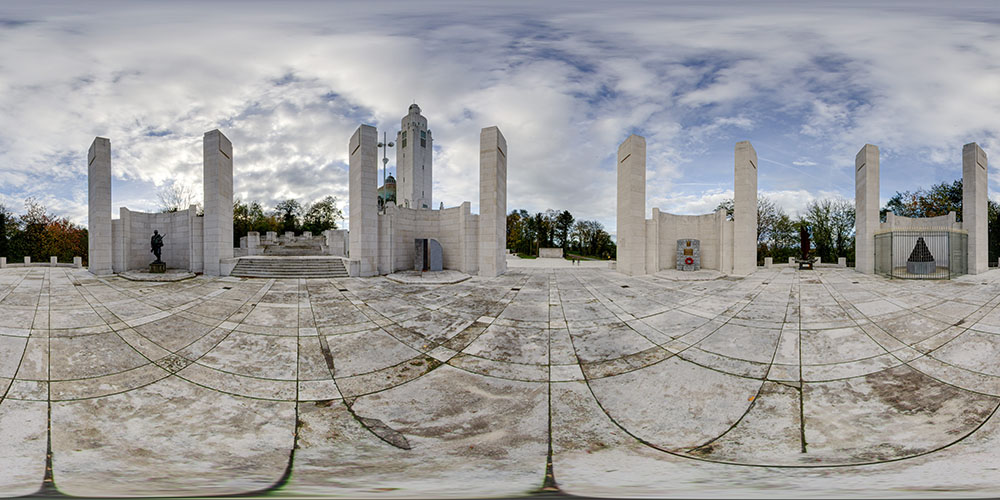
The Hall of Pylons · Allied Countries' Monuments
Joseph Smolderen · sculpteurs italien, grec, britannique, polonais, russe · Italie 1936 · Grèce 1988 · GB 1994 · Pologne 1996 · Russie 2000
Guide :
Eight white pylons frame the Memorial's outdoor esplanade: this is the "Hall of Pylons". Five Allied countries placed their monument here: the Italian bronze infantryman (1936), the 114 Greek helmets stacked in a pyramid (1988), the British wall with its poppy (1994), the Polish steles (1996) and the Russian composition (2000). Precious detail: this panorama predates January 2021, when the Greek monument was dismantled and stolen. Which country do you look for first?
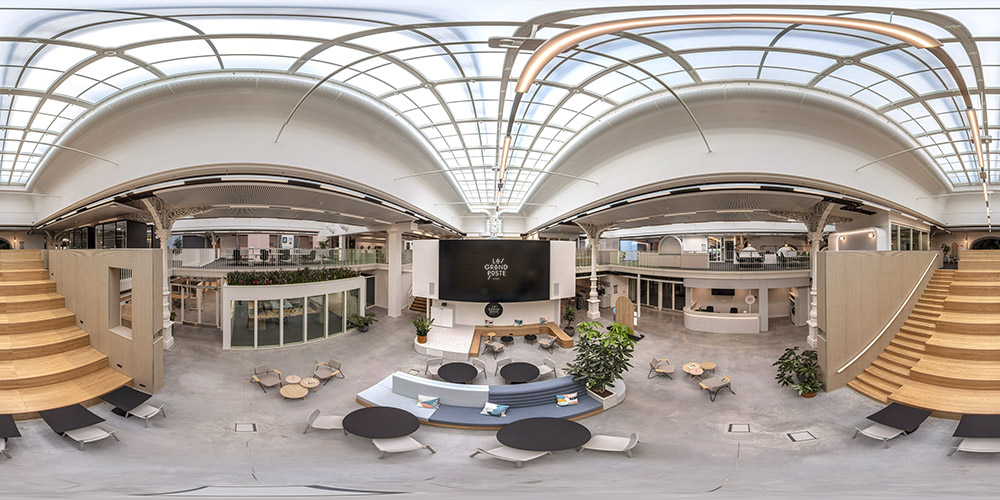
The Great Hall under the Glass Roof
Edmond Jamar (1896-1901) · Altiplan (2017-2021) · 1901 · rénovation 2021
Guide :
Beneath the great glass roof of the former central post office designed by Edmond Jamar between 1896 and 1901, the neo-Gothic stone now stands alongside pale-wood mezzanines, curved benches and a large "LA GRAND POSTE" screen. Decommissioned in 2002, listed, then renovated from 2017 to 2021 by Altiplan, the building reopened in September 2021 as an 8,000 m² third place mixing coworking, conference rooms, food market, brewery and rooftop. What would you like to explore: the building's history, its renovation, or what happens here today?
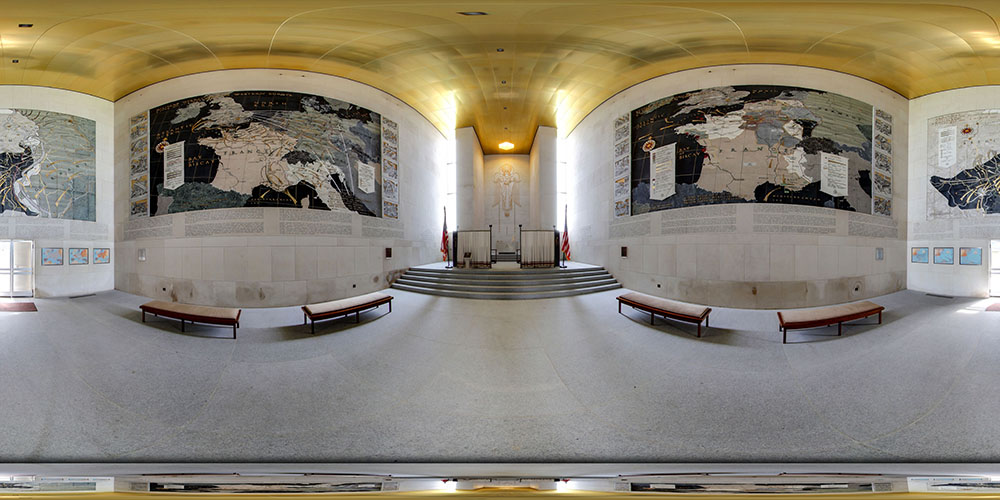
Inside the Memorial · the Chapel and the Maps
Reinhard, Hofmeister & Walquist · C. Paul Jennewein · site permanent · Neupré
Guide :
Inside the memorial, three large inlaid marble maps cover the walls: they show American operations across Western Europe, from the landings to the Rhine. At the far end, the chapel with Jennewein's bronze figure and a gilded ceiling. Outside, the graves tell the same war from ground level. In here, you read it from above. What strikes you first: the maps or the chapel?
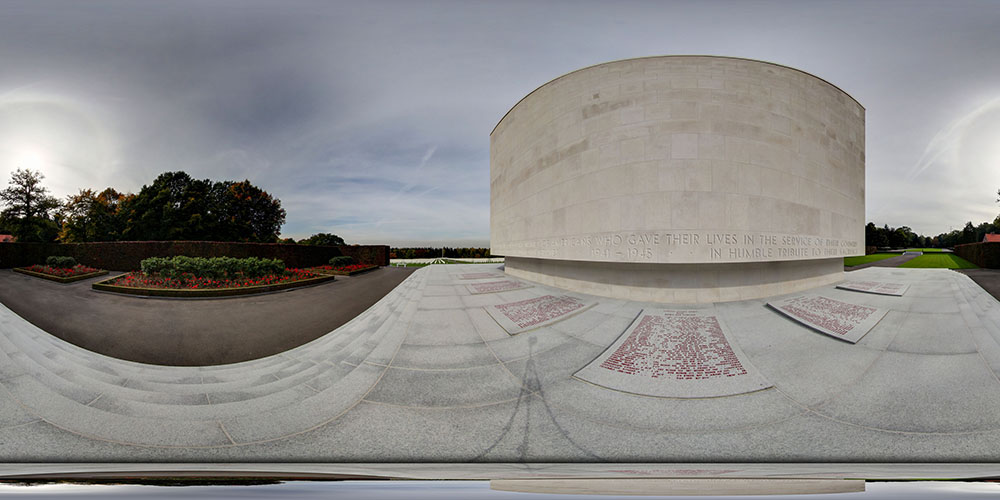
Names in Stone · the Field of Graves
American Battle Monuments Commission · site permanent · Neupré
Guide :
On the memorial wall: "To those who gave their lives in the service of their country — 1941–1945 — in humble tribute." On the ground, tablets bear engraved names. To the left, the field: 5,162 white markers in rows across the park. You are on the side where the monument stops being architecture and becomes a list. What holds your attention?
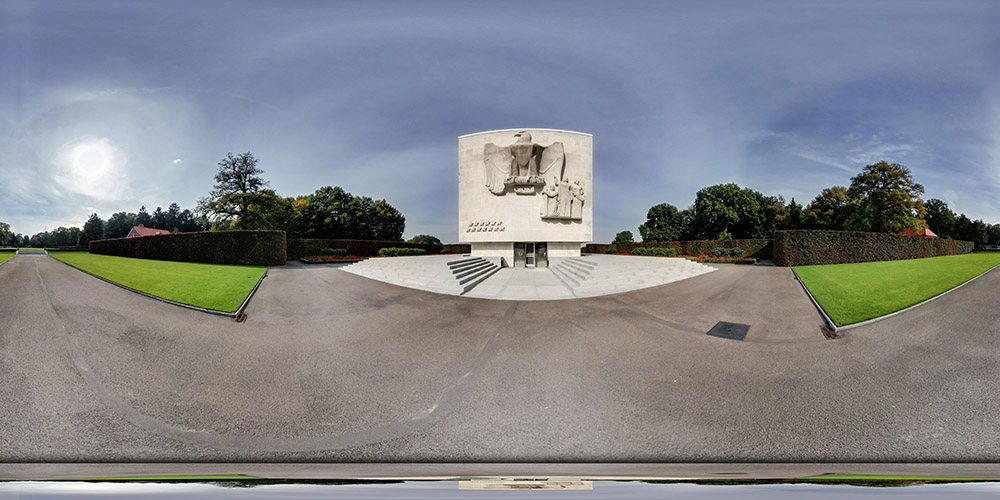
The Memorial · South Façade with the Eagle
American Battle Monuments Commission · site permanent · Neupré
Guide :
Before you, a white limestone block stands in a carefully tended park. On its south façade, a five-metre American eagle is carved in bas-relief, flanked by three figures symbolising justice, freedom and truth. Around the memorial, 5,162 American soldiers lie in a cemetery that Belgium ceded to the United States forever. You are in Neupré — where would you like to begin?
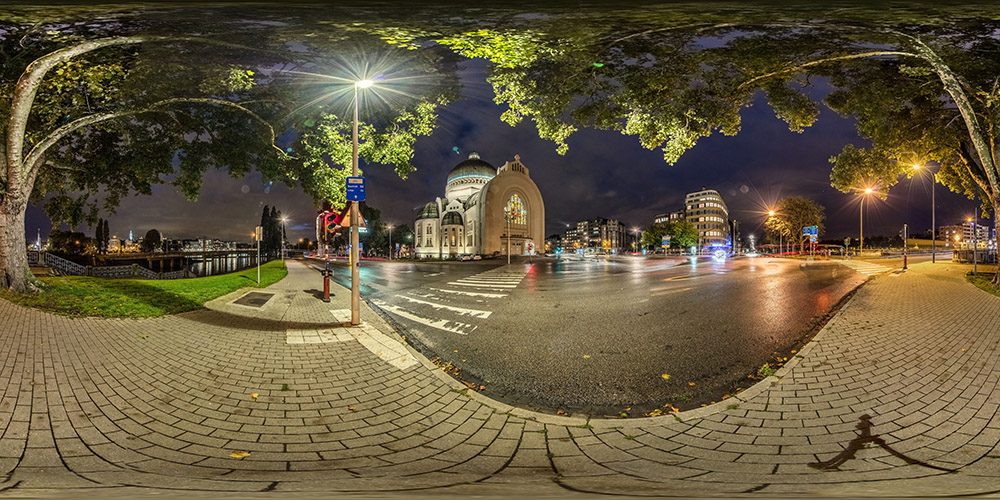
Saint Vincent by Night · View from Fétinne
Robert Toussaint · architecte liégeois · 1930 · vue nocturne
Guide :
On the bank of the Meuse, at the meeting of rue de Fétinne and avenue Albert Mahiels, the great copper dome of Saint Vincent lights up in the night. Designed by Robert Toussaint and inaugurated on 15 June 1930 for the Liège International Exposition, the church adopts a central octagonal plan unusual in Belgium and a reinforced-concrete frame that makes it a technical landmark for inter-war religious architecture. What would you like to explore: its neo-Byzantine architecture, the history of the parish, or what the night reveals of the square?
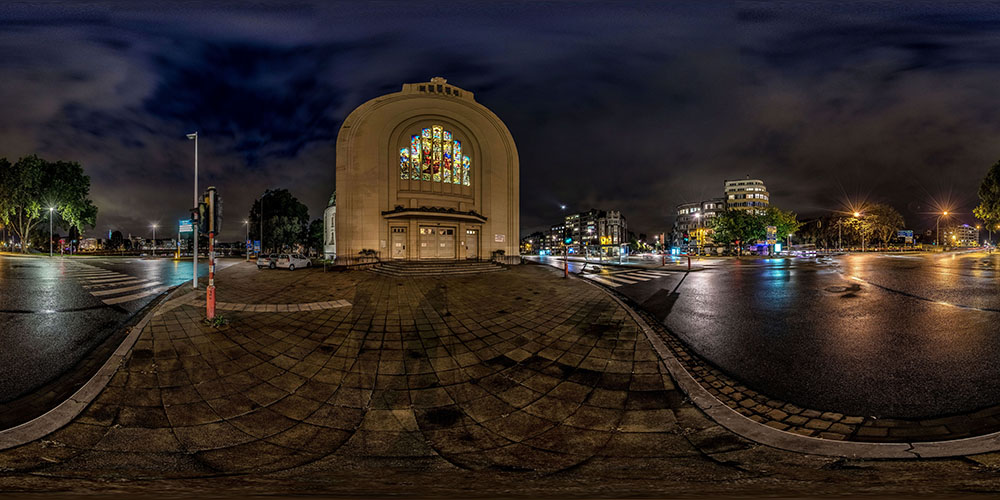
The Great Stained-Glass Window · Night View from the Forecourt
Robert Toussaint · architecte liégeois · 1930 · vue nocturne
Guide :
At the foot of Saint Vincent's west façade, the great arched stained-glass window glows in the night, lit from inside the church. On the forecourt, at the meeting of several avenues, the pale stone and the coloured glass compose an urban signal: a screen of figural images stretched across the façade. Designed by Robert Toussaint for the 1930 Liège International Exposition, the building reveals here its most visible side from the street. What would you like to explore: the window itself, the architecture, or the square around it?
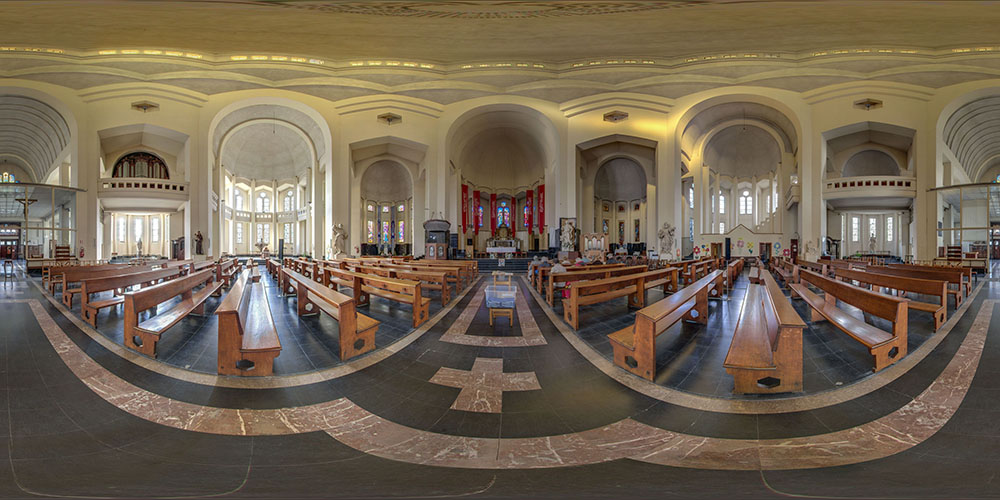
At the Centre of the Church · Octagonal Plan and Polychrome Marbles
Robert Toussaint · architecte liégeois · 1930 · vue intérieure
Guide :
Beneath the great dome of Saint Vincent, the octagonal plan unfolds in eight bays rhythmed by round arches. On the floor, blue Belgian marble, red Balmoral granite and black stone trace a geometry that extends the architecture. At the far end, the chancel windows; all around, pale-wood pews, side niches and their statues. A deliberate reference to Hagia Sophia in Constantinople, served by a modern reinforced-concrete frame (1930). What would you like to explore: the Byzantine plan, the marbles, or the light?
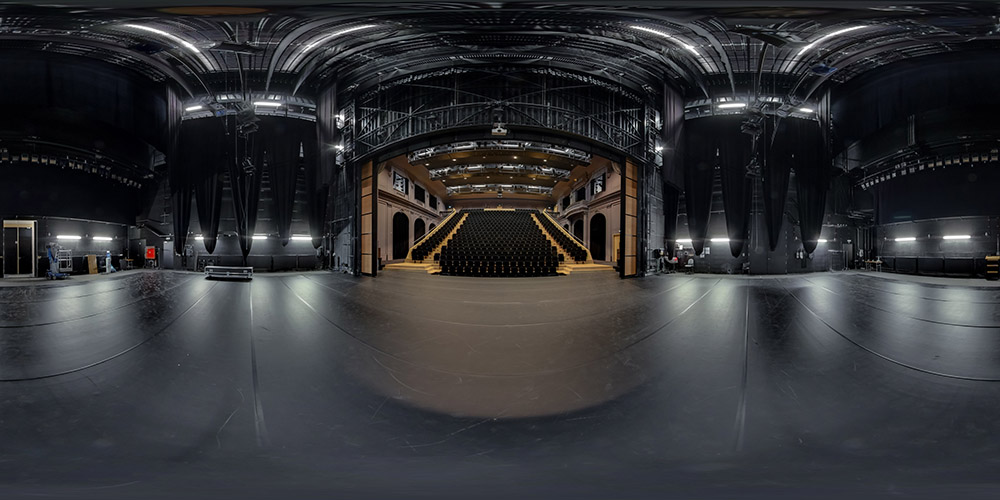
Grande Main Hall · View from the Stage
Pierre Hebbelinck · Pierre de Wit · architectes · 1939 · rénovation 2003-2013
Guide :
You stand at the centre of the stage, in the performer's place. Facing you, the 558-seat tiered seating of the Salle de la Grande Main draws an open hand that spares the listed walls of 1939 and seems to levitate, anchored at the front and damped at the rear. Overhead, the stagehouse and its technical battens; in the distance, the control box opening onto the auditorium. A vantage rarely offered to the public, conceived by Pierre Hebbelinck and Pierre de Wit inside the former Société libre d'Émulation, founded in 1779 by Velbrück, burned in 1914 and reopened as a theatre in 2013. What would you like to explore: the hand of the tiered seating, the Hebbelinck renovation, or what this vantage changes?
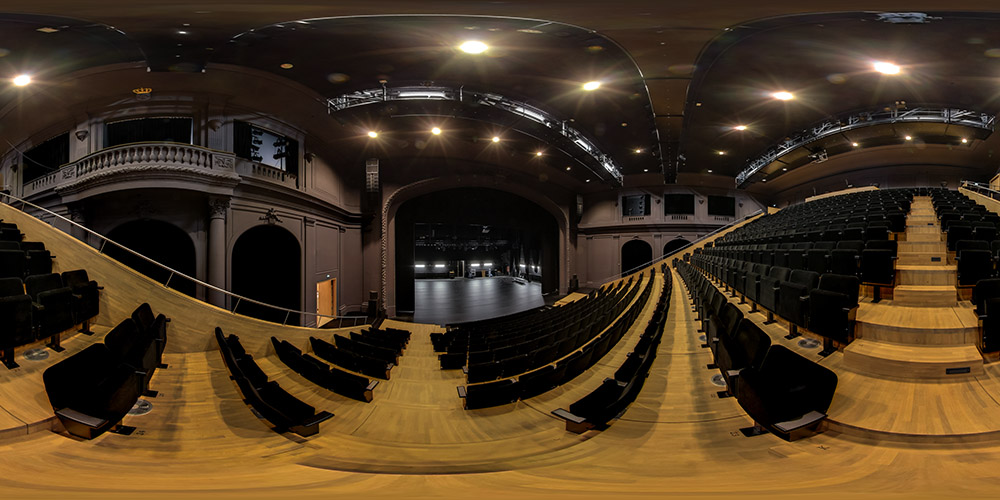
Grande Main Hall · View from the Tiered Seating
Pierre Hebbelinck · Pierre de Wit · architectes · 1939 · rénovation 2003-2013
Guide :
You are seated in the tiered seating, facing the empty stage. On the left, two stacked side boxes — balustrades, pilasters, arches, a gilded crown — are the neoclassical walls of 1939 by Julien Koenig, listed since 1998 and preserved as they were. On the right and underfoot, the contemporary 558-seat open-hand tier, designed by Pierre Hebbelinck and Pierre de Wit to spare precisely those historic walls. A single image, two periods in dialogue, and at the centre an 18 × 21-metre stage ready for performance. What would you like to explore: Koenig's listed boxes, the renovation gesture, or the life of the hall?
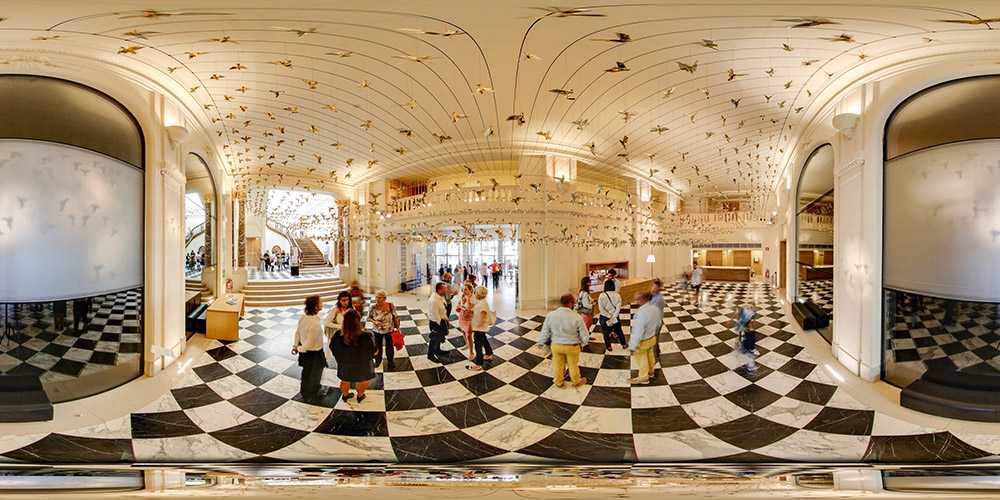
The Foyer · Ornis by Charles Kaisin
Charles Kaisin · designer belge · Installation 11 septembre 2016 · saison 2016-2017
Guide :
Under a flock of 2,001 paper-folded birds, you stand at the heart of the neoclassical hall of the Théâtre de Liège. This is Ornis, the installation Belgian designer Charles Kaisin created to open the 2016-2017 season, inaugurated on 11 September 2016 — fifteen years after the New York attacks. Underfoot, the black-and-white marble checkerboard and the double staircase belong to the former Émulation rebuilt in 1939 by Julien Koenig, restored in 2013 by the Hebbelinck studio. The blurred visitors tell of the long exposure, the frozen birds tell of suspended flight. What would you like to explore: Ornis, Charles Kaisin, or the hall that hosts them?
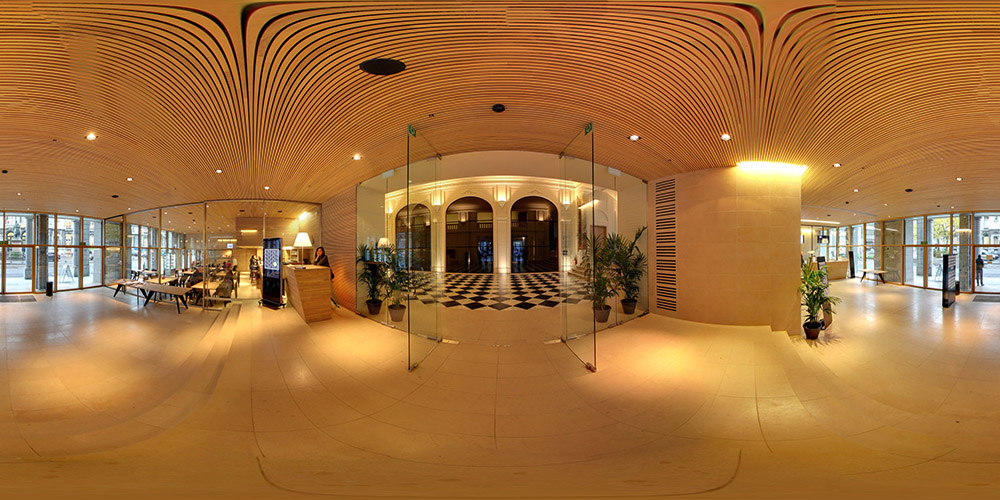
The Lobby, or the Passage Between Two Worlds
Pierre Hebbelinck et Pierre de Wit · 2003-2013
Guide :
You stand in the contemporary reception area of the Théâtre de Liège. Above, pale oak slats run in gentle curves: the signature of the Hebbelinck studio. Ahead, through the glass screen, Julien Koenig's hall with its black-and-white marble checkerboard. Two architectures facing each other through glass, without touching. What would you like to explore: the choice of wood, the dialogue between the two periods, or how this entrance announces what the building has in store?
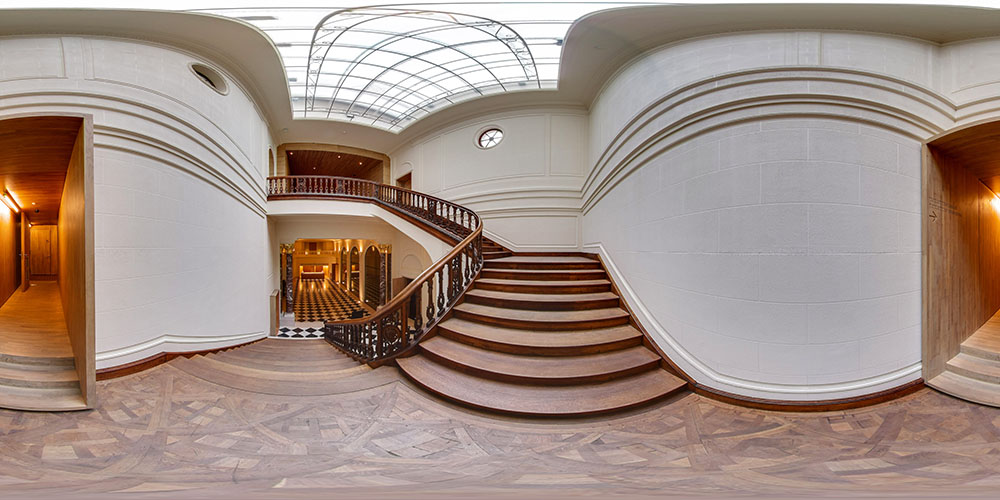
The Grand Staircase Beneath the Skylight
Julien Koenig (1939) · restauration Hebbelinck et De Wit (2013) · 1939 · restauration 2003-2013
Guide :
You stand at the foot of the grand staircase rising to the mezzanine. Above you, a glass-and-iron skylight pours daylight onto the oak treads and the worked wrought-iron handrail. Everything in stone, iron or carved wood dates from Julien Koenig's reconstruction of 1939, listed since 1998 and cleaned by Hebbelinck in 2013; the pale-oak corridors, left and right, are the studio's contemporary gesture. Below, through the opening, the black-and-white checkerboard of the hall reappears. What would you like to explore: the zenith skylight, the wrought iron, or the seam between the two periods?
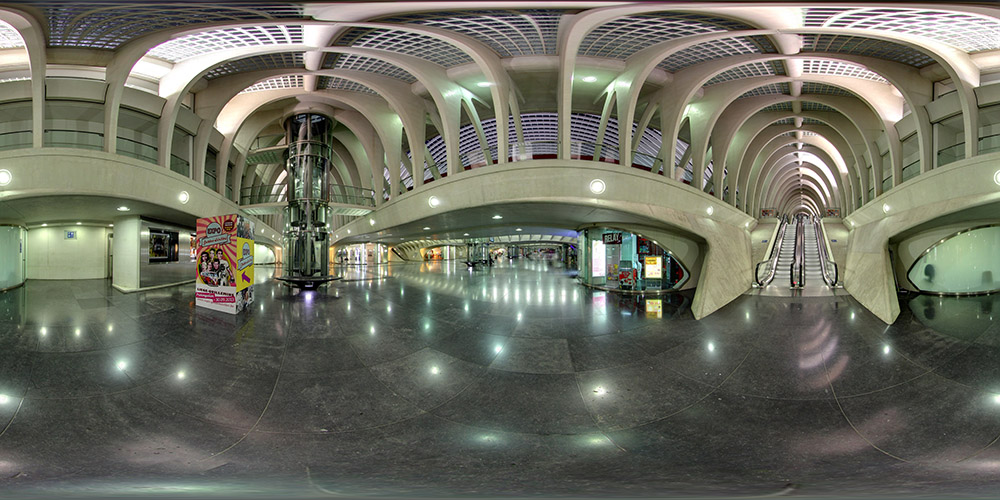
The Intermediate Level
Santiago Calatrava · 2009
Guide :
Between the street and the platforms, the station has an intermediate level that almost no one notices. Yet Calatrava treated it carefully: crossed barrel vaults in white concrete on organic columns, a long tunnel perspective. The contrast between the white vaults and the dark petit granit floor is striking. What would you like to look at: the coherence between this level and the great hall above, or what this transition space reveals about the project?
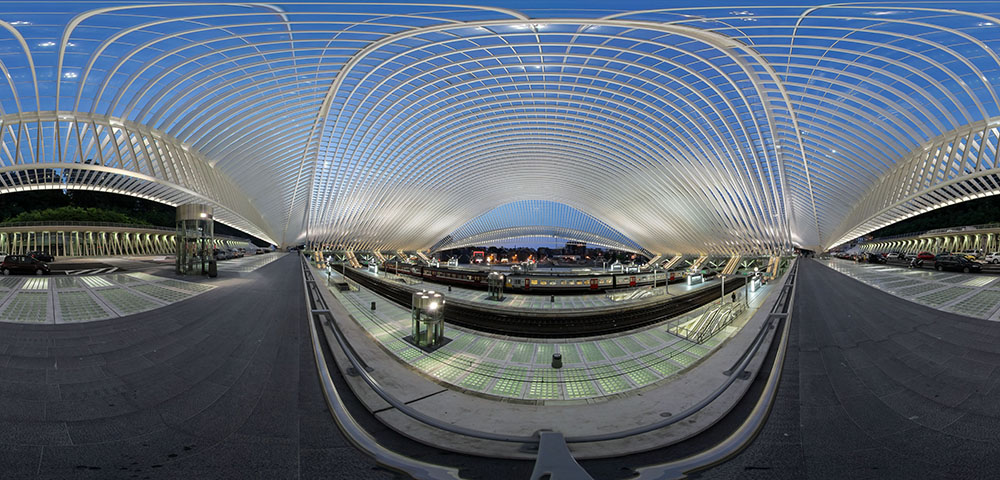
Under the Vault, at the Blue Hour
Santiago Calatrava · 2009
Guide :
You stand on one of the upper footbridges leading down to the platforms, under the great vault of Guillemins. At the blue hour, the sky pours between the arches as if nothing stood between you and it. Calatrava did not want a closed roof: he wanted a steel mesh that lets light, wind and city noise pass through. Underfoot, the polished blue stone of Wallonia. What would you like to explore: the traveller's experience under this vault, the choice of light, or what the station replaced in 2009?
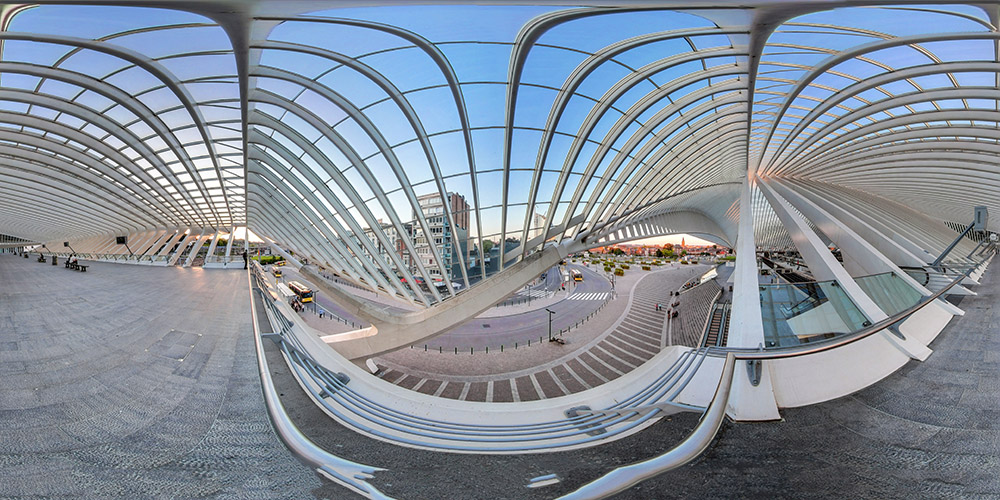
Calatrava's Skeleton
Santiago Calatrava · bureau Greisch · 2009
Guide :
You stand at the edge of a platform, the summer sky passing between the ribs of the vault. This is not a roof on columns, it is a skeleton. Calatrava is as much an engineer as he is an architect, and the signature of his stations is exactly this: white arches that look almost bone-like, somewhere between a nave and a ribcage. For the structural design he worked with the Liège-based Greisch studio. What would you like to look at: why an exposed skeleton rather than walls, what Calatrava had built before, or how this vault actually stands?
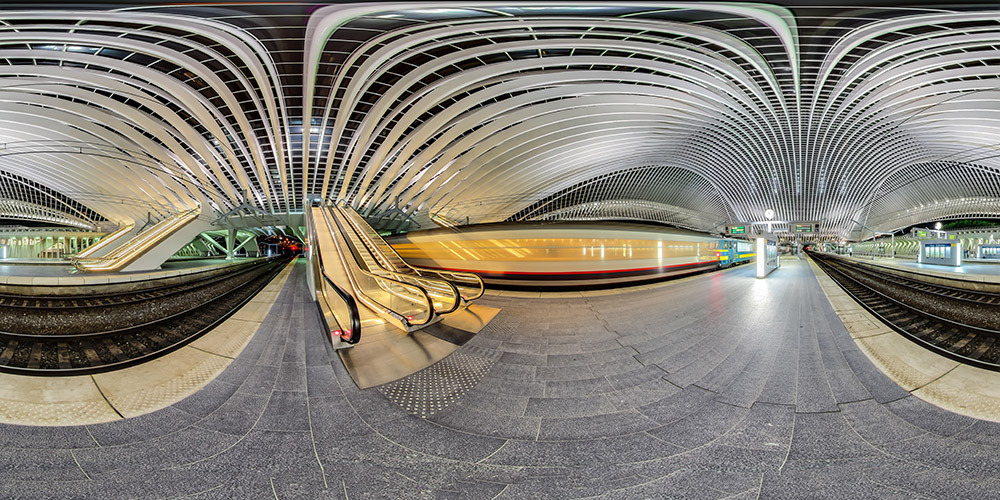
The Platform, the Train, the Escalator
Santiago Calatrava · vue de nuit en pose longue · 2009
Guide :
You stand on a platform, in the evening. A train passed during the shot: it left only a yellow-and-red streak, a ghost of motion. To your left, the escalator rises empty toward the upper footbridge. Calatrava's vault becomes here a long corridor of artificial light, almost silent. This station is mostly photographed in daylight; at night, it shifts. What would you like to look at: the long exposure, the empty station, or the fact that it remains a station even under a cathedral?
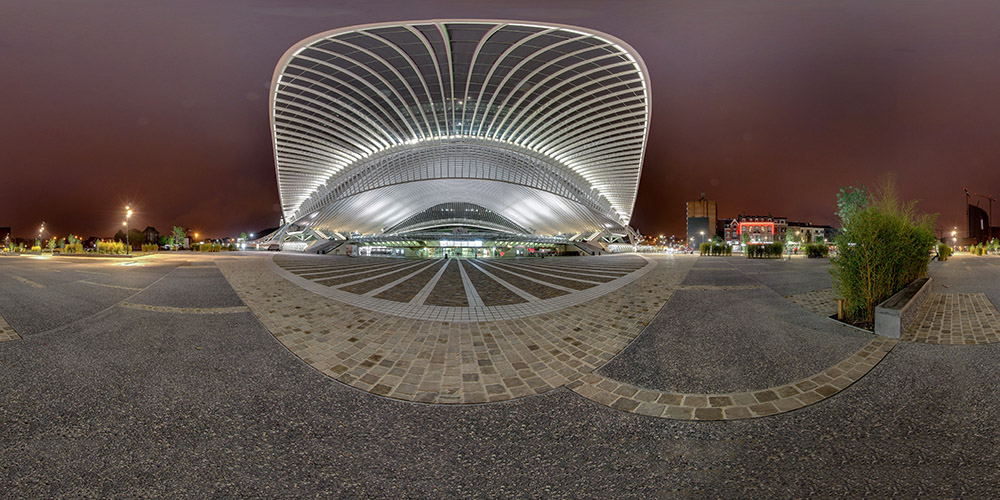
The Forecourt Without a Façade
Santiago Calatrava · vue extérieure de nuit · 2009
Guide :
You stand on the forecourt, at the foot of the station, the sky has turned purple. What faces you is not a façade: it is the prow of a vault, open, with no door, no wall. Calatrava refused to separate the station from the city with a threshold; you enter as you would cross a covered market. If you turn 180 degrees, Cointe hill and its Inter-Allied Memorial align their Art Deco silhouette with the station's axis. What would you like to look at: this forecourt as a new public square, the surrounding district, or the dialogue with Cointe?
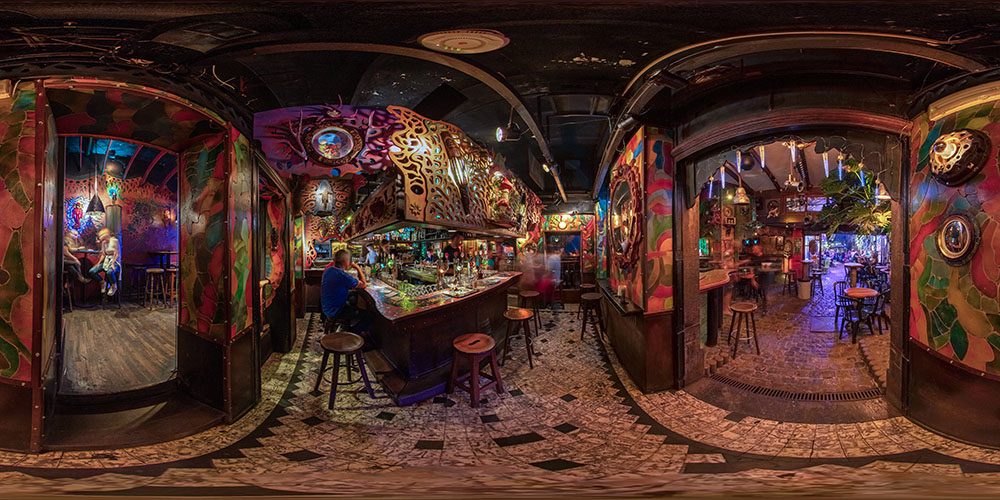
The Pot au Lait Bar
Bar fondé par des étudiants de l'ULiège · années 1960 · 1979 · Top 8 European Bar Guide 2025
Guide :
Portraits, mushrooms, gears, frescoes — Le Pot au Lait is a bar that built itself by sedimentation since the 1960s. Born from a ULiège student initiative, it takes its name from a La Fontaine fable and climbed in 2025 to 8th place in the European Bar Guide ranking. What catches your eye first in this décor?
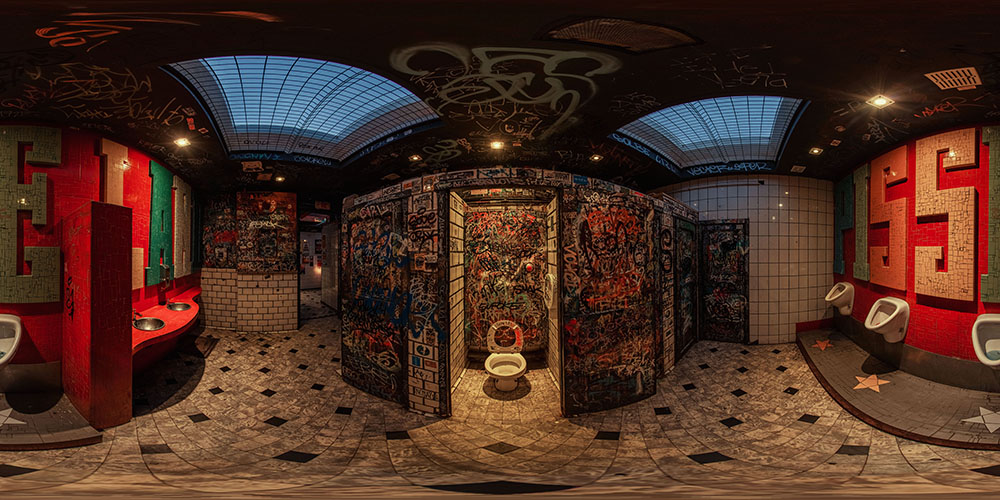
The Toilets · Graffiti Museum
Graffeurs anonymes · accumulation depuis les années 1980 · décennies d'accumulation
Guide :
Decades of tags and drawings cover every centimetre of tile and partition. Nobody planned this — it is a collective, anonymous work that the bar chose never to erase. One of the most photographed spaces at Le Pot au Lait. What strikes you first in all this chaos?
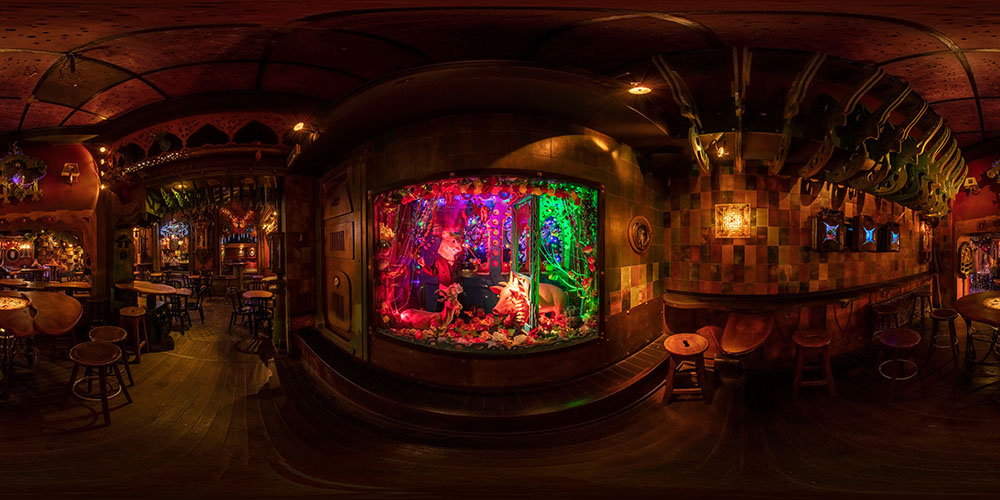
The Aquarium · Pig, Mouse and Billy Goat
Décor psychédélique · animaux encastrés dans un aquarium · depuis 1979
Guide :
At the back of Le Pot au Lait, an aquarium embedded in the wall — waterless, but inhabited. A pig, a mouse-man, a goat and a billy goat have taken up residence. Well-lit, strange, quiet: the calmest corner of the bar. Who created this décor?
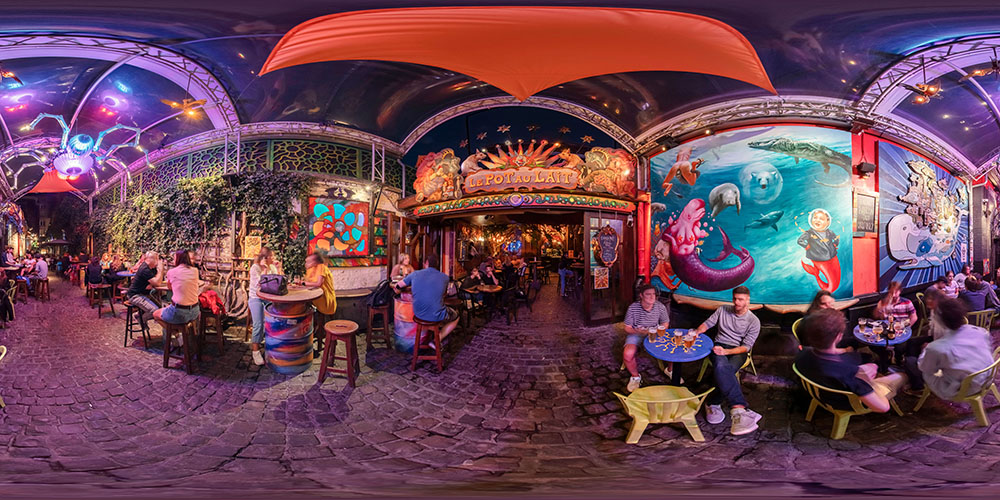
The Entrance Corridor · Underwater Mural
Décor collectif · fresque et sculptures non signées · décor construit par accumulation · depuis 1979
Guide :
The end of the covered terrace, where it tips into the interior. Across one entire wall: a large underwater mural with pink mermaid, child in diving helmet, polar bear in a bubble and lurking crocodile. Ahead, the Pot au Lait sign. You are inside before deciding to enter.
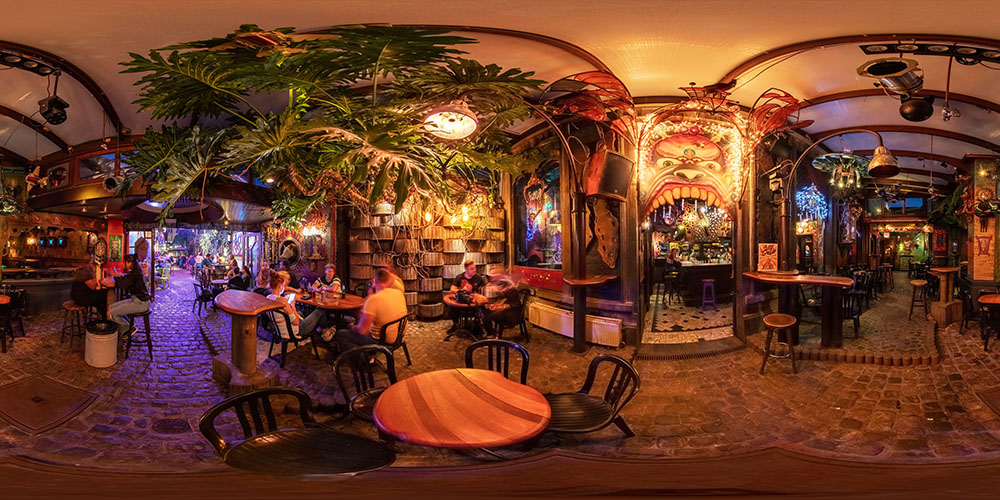
The Main Room · Monster Arch and Jungle
Décor collectif · végétation et sculptures non signées · décor construit par accumulation
Guide :
The ceiling disappears beneath a canopy of monsteras and vines. At the centre, an arch sculpted as an illuminated giant mask mouth frames the passage to the bar. Cobblestone floor, barrel tables, garlands — this is the heart of Le Pot au Lait. Where does your eye go first: toward the ceiling, or toward the mouth?
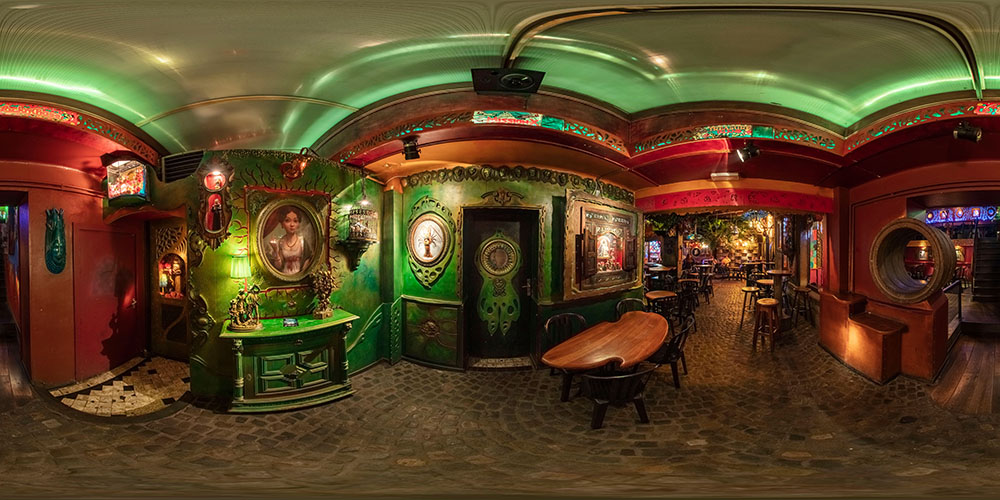
The Back of the Bar · The Lady and the Lobster
Décor collectif · accumulation non signée · depuis 1979
Guide :
At the back of Le Pot au Lait, in the passage to the toilets, a woman in a classical dress gives you the middle finger from her oval gilded frame. To her right, a lobster with expressive eyes is framed like a painting. Green walls, low light, quiet absurdity.